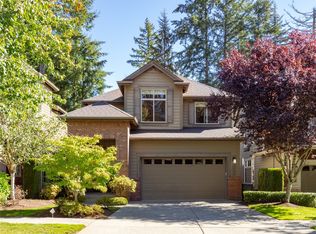
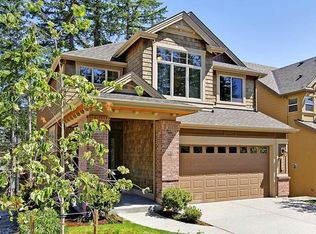

The "TAUTON" floor plan features, 4 bms, Den, Rec rm & Media rm. Great room with custom detailed fireplace and built-ins. Kitchen will slab granite counter tops full tile backsplash, Kitchen-Aid SS appliances including double ovens. Under cabinet & above cabinet lighting. 3 beds up, one bedrm in lower level with full bath, Rec rm and Media rm. Large Deck off kitchen/Great rm. Full patio off Rec room. This home backs to 50' of greenbelt. Photos are similar in design..Home will be complete in May.
This property is off market, which means it's not currently listed for sale or rent on Zillow. This may be different from what's available on other websites or public sources.