Modern Corner Home – Move-In Ready! Welcome to this beautifully designed 4-bedroom, 2-bathroom home that perfectly blends modern style, quality craftsmanship, and everyday functionality. In addition to the spacious three bedrooms, you’ll find a versatile flex room that can easily serve as a home office, guest room, or playroom to fit your lifestyle. The heart of the home features a bright open-concept layout, seamlessly connecting the living room, dining area, and designer kitchen—perfect for entertaining or spending time with family. Every detail has been thoughtfully selected, with high-end finishes and premium materials throughout. Step outside to enjoy the covered lanai, ideal for relaxing or hosting guests. The front entry, garage, and covered patio are finished with sleek epoxy flooring, creating a clean, modern look that is both beautiful and easy to maintain. Additional highlights include: * Corner lot offering extra privacy and curb appeal * Spacious 2-car garage with a private side entrance, providing excellent potential for a future efficiency or in-law suite * Brand-new, high-quality kitchen appliances * Separate laundry room with utility sink and built-in cabinetry * Custom built-out closets throughout the home * Truly move-in ready—just bring your furniture and start enjoying your new home! To help you envision the possibilities, we’ve included photos of the home both vacant and professionally furnished, showcasing how stunning the space can look when personalized with your own style. This is more than a house—it’s a home designed for comfortable living, modern elegance, and endless possibilities. Don’t miss the opportunity to make it yours!
Under contract
Price cut: $25K (8/22)
$315,000
2920 30th St, Lehigh Acres, FL 33976
4beds
1,700sqft
Single Family Residence
Built in 2026
0.25 Acres Lot
$317,500 Zestimate®
$185/sqft
$-- HOA
What's special
- 72 days
- 5
- 0
Zillow last checked:
Listing updated:
Listed by:
Yusleidy Diaz ydiaz@positiverealty.us,
Positive Realty,
Maynor Perez 305-502-8517,
Positive Realty
Source: MIAMI,MLS#: A12053164 Originating MLS: A-Miami Association of REALTORS
Originating MLS: A-Miami Association of REALTORSFacts & features
Interior
Bedrooms & bathrooms
- Bedrooms: 4
- Bathrooms: 2
- Full bathrooms: 2
Rooms
- Room types: Family Room
Heating
- Central, Electric
Cooling
- Ceiling Fan(s), Central Air, Electric
Appliances
- Included: Dryer, Electric Water Heater, Microwave, Refrigerator
- Laundry: Laundry Room
Features
- Flooring: Ceramic Tile, Concrete
Interior area
- Total structure area: 2,218
- Total interior livable area: 1,700 sqft
Video & virtual tour
Property
Parking
- Total spaces: 2
- Parking features: Driveway, Limited # Of Vehicle
- Attached garage spaces: 2
- Has uncovered spaces: Yes
Features
- Stories: 1
- Entry location: First Floor Entry
- Exterior features: Balcony
- Pool features: R30-No Pool/No Water
- View description: None
Lot
- Size: 0.25 Acres
- Features: Less Than 1/4 Acre Lot
Details
- Parcel number: 0145260400039.0200
- Zoning: RS-1
Construction
Type & style
- Home type: SingleFamily
- Architectural style: Ranch
- Property subtype: Single Family Residence
Materials
- Concrete Block Construction
- Roof: Other
Condition
- New Construction
- New construction: Yes
- Year built: 2026
Utilities & green energy
- Electric: Circuit Breakers
- Sewer: Septic Tank
- Water: Well
Community & HOA
Community
- Features: None, No Subdiv/Park Info
- Subdivision: Lehigh Acres Unit 4
HOA
- Has HOA: No
Location
- Region: Lehigh Acres
Financial & listing details
- Price per square foot: $185/sqft
- Annual tax amount: $519
- Date on market: 7/13/2026
- Listing terms: All Cash,Conventional,FHA
Estimated market value
$317,500
$302,000 - $333,000
$2,185/mo
Price history
| Date | Event | Price |
|---|---|---|
| 8/24/2026 | Pending sale | $315,000$185/sqft |
Source:  MIAMI #A12053164 Report a problem MIAMI #A12053164 Report a problem | ||
| 8/22/2026 | Price change | $315,000-7.4%$185/sqft |
Source: MIAMI #A12053164 Report a problem | ||
| 7/28/2026 | Price change | $340,000-6.8%$200/sqft |
Source: MIAMI #A12053164 Report a problem | ||
| 7/15/2026 | Listed for sale | $365,000$215/sqft |
Source: MIAMI #A12053164 Report a problem | ||
Public tax history
Tax history is unavailable.
Monthly payment
Est. payment
Payment breakdown
Explore the cost of this home by adjusting the details. Changes won't be saved.Climate risks
Neighborhood: 33976

Similar homes
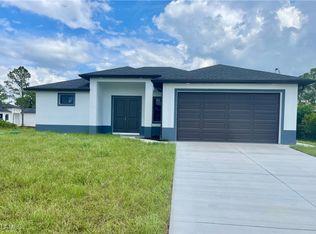
- $339,9003 bd2 ba1.3k sqft3107 9th ST SW, LEHIGH ACRES, FL 33976New Construction

 MLS ID #226034412, Eliset Guzman, Aura Homes LLC. SWFLMLS
 - $335,0003 bd2 ba1.5k sqft3108 23rd St SW, Lehigh Acres, FL 33976New Construction
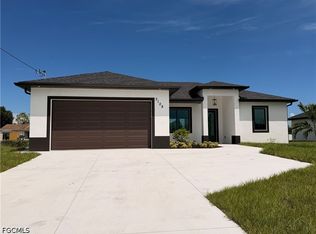
 MLS ID #2026034825, Nitza Morales Mendez, Montserrat Luxe Realty LLC. Florida Gulf Coast MLS
 - $382,0004 bd2 ba1.6k sqft2911 27th ST SW, LEHIGH ACRES, FL 33976New Construction
 MLS ID #226023112, Yamirla Alvarez, Excellence Realty Realm LLC. SWFLMLS
 - $325,0004 bd3 ba1.7k sqft241 Novia Ave S, Lehigh Acres, FL 33974New Construction
 MLS ID #2026040223, Rehana Akter, DomainRealty.com LLC. Florida Gulf Coast MLS
 - $364,9993 bd3 ba1.6k sqft3204 Sunshine Blvd S, Lehigh Acres, FL 33976New ConstructionMLS ID #2026004415, Lynnet Mantilla Montiel, Tropical D&D Realty LLC. Florida Gulf Coast MLS
- $339,9003 bd2 ba1.3k sqft1403 Unice AVE N, LEHIGH ACRES, FL 33971New ConstructionMLS ID #226034486, Eliset Guzman, Aura Homes LLC. SWFLMLS
- $310,0003 bd2 ba1.5k sqft333 Pinehurst Ave, Lehigh Acres, FL 33974New ConstructionMLS ID #2026030992, Geralda DeMello, Agent Plus Realty LLC. Florida Gulf Coast MLS
- $335,0003 bd2 ba1.6k sqft3800 24th St SW, Lehigh Acres, FL 33976New ConstructionMLS ID #2026005579, Ina Fischer, Engel & Voelkers Cape Coral. Florida Gulf Coast MLS
- $325,0003 bd2 ba1.5k sqftSouthwood, Lehigh Acres, FL 33974For Sale
 MLS ID #A12080541, Madeline Jorge, One Stop Realty. MIAMI
 - $325,0003 bd3 ba1.3k sqft-, Lehigh Acres, FL 33976New ConstructionMLS ID #A11909114, Valentina Rojas, Maven Realty LLC. MIAMI
- $435,9003 bd3 ba1.8k sqft2912 45th St SW, Lehigh Acres, FL 33976New ConstructionMLS ID #2026040198, Tina Chan, Alvarado Realty Group, LLC. Florida Gulf Coast MLS
- $379,0004 bd3 ba1.5k sqft3200 8TH STREET SW, LEHIGH ACRES, FL 33976New Construction
 MLS ID #O6426352, Sandra Puerta, MASTER REALTY OF PALM BEACH. Stellar MLS
 - $349,9004 bd3 ba1.7k sqft448 Rajah St, Lehigh Acres, FL 33974New ConstructionMLS ID #2026038950, Rehana Akter, DomainRealty.com LLC. Florida Gulf Coast MLS
- $379,9004 bd3 ba1.7k sqft2513 19th St SW, Lehigh Acres, FL 33976New ConstructionMLS ID #2025004543, Laura Perez, Charleemax Realtors. Florida Gulf Coast MLS
- $359,0004 bd4 ba2.2k sqftLehigh Acres, Lehigh Acres, FL 33976For SaleMLS ID #A12036555, Ingrid Roldan, Realty One Group Evolution. MIAMI
- $309,9983 bd2 ba1.6k sqft2702 24th St W, Lehigh Acres, FL 33971New ConstructionMLS ID #2026036116, Fermin Alvarez, 305 International Realty, LLC.. Florida Gulf Coast MLS
- $389,9004 bd3 ba1.7k sqft2606 40TH ST STREET, LEHIGH ACRES, FL 33976New ConstructionMLS ID #TB8509274, Melissa Luzardo Perez, LLC, STARLINK REALTY. Stellar MLS
- $309,9983 bd2 ba1.6k sqft2713 23rd St W, Lehigh Acres, FL 33971New ConstructionMLS ID #2026032806, Fermin Alvarez, 305 International Realty, LLC.. Florida Gulf Coast MLS
- $382,0004 bd2 ba1.6k sqft3511 14th ST SW, LEHIGH ACRES, FL 33976New ConstructionMLS ID #226023120, Yamirla Alvarez, Excellence Realty Realm LLC. SWFLMLS
- $325,0003 bd2 ba1.6k sqft3421 29th St W, Lehigh Acres, FL 33971New ConstructionMLS ID #2026032809, Fermin Alvarez, 305 International Realty, LLC.. Florida Gulf Coast MLS
