Skip main navigation
Pending
  • Listed by: Better Properties N. Proctor • Saydra Baxter
    $725,000

    2920 84th Avenue W, University Place, WA 98466

    3beds
    1,806sqft
    : 
    Loading
    Get pre-qualified
    Single Family Residence
    Built in 1983
    9,151 Square Feet Lot
    $706,500 Zestimate®
    $401/sqft
    $-- HOA

    What's special

    New garage roofSolar tubesPrivate garden retreatLush landscapingBeautifully remodeled bathroomsEnchanting sitting areas
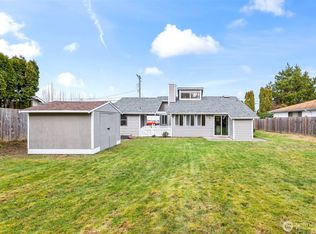
    Designed for those who appreciate fine wine, exquisite gardens, and gracious entertaining, this beautifully updated home is a rare offering in one of University Places's most sought-after neighborhoods. Nestled in a peaceful cul-de-sac, this private garden retreat invites you to wander through lush landscaping, relax in enchanting sitting areas, or entertain beneath the covered patio featuring a built-in kitchen with a grill, sink & refrigerator. Inside you'll find rich hardwood floors with radiant heat, skylights, solar tubes, and beautifully remodeled bathrooms and kitchen with new appliances. A spectacular temperature controlled wine room with custom racking is the centerpiece for collectors and entertainers alike, offering the perfect setting to preserve, showcase and enjoy your collection. Owned solar panels, a pre-inspection with completed repairs, a new garage roof (2026), no HOA and architectural plans for a future attached 2 car garage complete this exceptional property. Turnkey and impeccably maintained, this is a rare opportunity to enjoy elegant living surrounded by beauty and timeless charm.
    8 days
    |
    1,171
    |
    78
    |

    Likely to sell faster than

    Zillow last checked:

    Listing updated:

    Offers reviewed: Jul 15
    Listed by:

    Saydra Baxter,

    Better Properties N. Proctor

    Source: NWMLS as distributed by MLS GRID,MLS#: 2550976MLS Logo

      Facts & features

      Interior

      Bedrooms & bathrooms
      • Bedrooms: 3
      • Bathrooms: 2
      • Full bathrooms: 1
      • 3/4 bathrooms: 1
      • Main level bathrooms: 2
      • Main level bedrooms: 2
      Primary bedroom
      • Level: Main
      Bedroom
      • Level: Second
      Bedroom
      • Level: Main
      Bathroom full
      • Level: Main
      Bathroom three quarter
      • Level: Main
      Dining room
      • Level: Main
      Entry hall
      • Level: Main
      Kitchen with eating space
      • Level: Main
      Living room
      • Level: Main
      Utility room
      • Level: Main
      Heating
      • Radiant, Electric, Solar (Unspecified)
      Cooling
      • None
      Appliances
      • Included: Dishwasher, Dryer, Microwave, Refrigerator, Stove(s)/Range(s), Washer, Dishwasher(s), Dryer(s), Microwave(s), Refrigerator(s), Washer(s), Water Heater: Electric, Water Heater Location: Utility Room
      Features
      • Bath Off Primary, Ceiling Fan(s), Dining Room
      • Flooring: Ceramic Tile, Engineered Hardwood, Carpet
      • Windows: Dbl Pane/Storm Window, Skylight(s)
      • Basement: None
      • Has fireplace: No
      Interior area
      • Total structure area: 1,806
      • Total interior livable area: 1,806 sqft

      Property

      Parking
      • Total spaces: 4
      • Parking features: Driveway, Detached Garage, Off Street, RV Parking
      • Has garage: Yes
      • Covered spaces: 1
      • Uncovered spaces: 3
      Features
      • Levels: One
      • Stories: 1
      • Entry location: Main
      • Patio & porch: Bath Off Primary, Ceiling Fan(s), Dbl Pane/Storm Window, Dining Room, Security System, Skylight(s), Sprinkler System, Vaulted Ceiling(s), Walk-In Closet(s), Water Heater, Wine Cellar
      • Has view: Yes
      • View description: Territorial
      Lot
      • Size: 9,151 Square Feet
      • Features: Cul-De-Sac, Paved, Cabana/Gazebo, Cable TV, Fenced-Partially, Green House, High Speed Internet, Outbuildings, Outdoor Fireplace, Patio, RV Parking, Sprinkler System
      • Topography: Level
      • Residential vegetation: Garden Space
      Details
      • Parcel number: 3354000050
      • Zoning description: Jurisdiction: City
      • Special conditions: Standard
      • Other equipment: Leased Equipment: None

      Construction

      Type & style
      • Home type: SingleFamily
      • Architectural style: Traditional,1 Story
      • Property subtype: Single Family Residence
      Materials
      • Cement/Concrete, Wood Siding
      • Foundation: Slab
      • Roof: Composition
      Condition
      • Very Good
      • Year built: 1983
      • Major remodel year: 2000

      Utilities & green energy

      • Electric: Company: TPU
      • Sewer: Sewer Connected, Company: Pierce County Sewer
      • Water: Public, Company: TPU
      Green energy
      • Energy generation: Solar

      Community & HOA

      Community
      • Security: Security System
      • Subdivision: University Place
      Location
      • Region: University Place

      Financial & listing details

      • Price per square foot: $401/sqft
      • Tax assessed value: $556,300
      • Annual tax amount: $6,792
      • Offers reviewed: 07/15/2026
      • Date on market: 7/8/2026
      • Cumulative days on market: 10 days
      • Listing terms: Conventional,FHA,VA Loan
      • Inclusions: Dishwasher(s), Dryer(s), Leased Equipment, Microwave(s), Refrigerator(s), Stove(s)/Range(s), Washer(s)

        Estimated market value

        $706,500

        $671,000 - $742,000

        $2,834/mo

        Price history

        DateEventPrice
        7/16/2026Pending sale$725,000$401/sqft
        Source: NWMLS as distributed by MLS GRID #2550976 Report a problem
        7/9/2026Listed for sale$725,000+187.7%$401/sqft
        Source: NWMLS as distributed by MLS GRID #2550976 Report a problem
        1/25/2007Sold$252,000+68%$140/sqft
        Source: NWMLS as distributed by MLS GRID #26199841 Report a problem
        1/20/2004Sold$150,000+7.4%$83/sqft
        Source: NWMLS as distributed by MLS GRID #23162055 Report a problem
        2/24/1998Sold$139,607+11.1%$77/sqft
        Source: Public Record Report a problem
        6/18/1996Sold$125,647$70/sqft
        Source: Public Record Report a problem

        Public tax history

        YearProperty taxesTax assessment
        2024$6,444 -0.3%$556,300 +2.4%
        2023$6,465 +3.4%$543,200 -2.1%
        2022$6,252 +5.5%$555,000 +18.5%
        2021$5,927 +36.5%$468,500 +30.9%
        2019$4,341 -7.9%$357,800 +7.3%
        2018$4,716 +11.9%$333,500 +11.3%
        2017$4,216 +7.3%$299,700 +27.4%
        2016$3,929 $235,200 +4.9%
        2014$3,929 +45.3%$224,200 +48.5%
        2013$2,704 $151,000 +4.3%
        2012-- $144,800 -14.8%
        2011-- $170,000 -7.2%
        2010-- $183,200 -6.7%
        2009-- $196,400 -9.6%
        2008$2,962 $217,300 -1.7%
        2007$2,962 +45.4%$221,000 +85.1%
        2002$2,038 +5.2%$119,400
        2001$1,936 $119,400 +5.9%
        2000$1,936 $112,700
        Find assessor info on the county website

        Monthly payment

        Est. payment

        Payment breakdown

        Explore the cost of this home by adjusting the details. Changes won't be saved.
        All calculations are estimates and provided by Zillow, Inc. for informational purposes only. Actual amounts may vary.
        HOA fees may include property taxes on listings classified as Co-Ops. Contact the listing agent and/or owner for fee details.
        Mortgage interest rates are dependent on a number of factors, including credit score, down payment, and repayment length. Interest rate data provided by Zillow Group Marketplace, Inc. as of 1/1/1970 from various mortgage lenders with which we have lead or other similar arrangements; the Estimated Payment is an average of those rates.
        See how much you could borrow to make a competitive offer.

        Climate risks

        Neighborhood: 98466

        Getting around

        42 / 100
        Car-Dependent
        56 / 100
        Bikeable

        Nearby schools

        GreatSchools rating
        Schools provided by the listing agent
        • Elementary: University Pl Primar
        • Middle: Narrows View Interme
        • High: Curtis Snr High

        Source: NWMLS as distributed by MLS GRID. This data may not be complete. We recommend contacting the local school district to confirm school assignments for this home.

        A local agent can set up tours, give advice and negotiate with sellers.

        Browse local experts

        Similar homes