Welcome home to the Winter Park Pines with tree lines streets, sidewalks on both sides of the street and a mailman that delivers to your door. This spacious 4-bedroom, 3-bath home offers the ideal canvas for customization, nestled in one of Winter Park’s most desirable neighborhoods. This diamond in the rough—brimming with charm and just waiting for your personal touch! Step inside through a beautiful beveled-edge wood front door into a bright and open foyer. The generous living room features a cozy wood-burning fireplace—perfect for relaxing evenings. The split floor plan offers privacy, with the primary suite tucked away from the other bedrooms, while three additional bedrooms sit on the opposite side of the home. Two bedrooms are connected by a classic Jack and Jill bathroom, and a third full bath—updated in 2020—includes direct access to the pool, perfect for guests. Additional living spaces include a family room and a sun-filled Florida room, ideal for gatherings, hobbies, or a peaceful retreat. Step outside to your own private oasis: a sparkling in-ground pool surrounded by mature, lush landscaping, creating the ultimate staycation setting. Located just minutes from Winter Park Pines Golf Course, Cady Way Pool and Trail, tennis and pickleball courts, Ward Park, playgrounds, and top-rated schools and colleges (Full Sail, Valencia, Rollins, UCF). Enjoy easy access to grocery stores, dining, shopping, the Crosby Center for Health & Wellbeing, Winter Park AdventHealth, AND MORE! Whether you're an investor or homeowner with a vision, this home offers the rare opportunity to restore and transform a classic gem in an unbeatable location! ROOF - 2014 HVAC - 2016 RE-PLUMBED - 2010 WATER HEATER - 2010
Sold for $470,000
$470,000
2920 ABBEY COURT, WINTER PARK, FL 32792
4beds
2,035sqft
Single Family Residence
Built in 1964
8,932 Square Feet Lot
$626,800 Zestimate®
$231/sqft
$3,356 Estimated rent
Home value
$626,800
$595,000 - $658,000
$3,356/mo
Zestimate® history
Owner options
List your home for rent
$3,356/mo
Rent Zestimate®
Find your next renter with Zillow Rental Manager. Plus, with online applications, you can quickly screen prospective tenants – for free.
$3,356/mo
Rent Zestimate®
Refinance and save
$3,412/mo
Est. payment
Refinancing to a lower rate could help reduce your monthly payments and save thousands over the life of the loan.
$3,412/mo
Est. payment
Explore your selling options
Work with a Zillow partner agent
Leverage their expertise and Zillow's premium Showcase listings to get your home seen by more buyers.
Get startedList with your own agent
Get your home in front of millions of buyers by listing it on Zillow.
Learn how to do itSell it yourself
Take full control of how buyers see your home on Zillow by listing For Sale by Owner (FSBO).
List your homeWhat's special
Zillow last checked:
Listing updated:
Listed by:
Amy Turner 407-545-6430,
KELLER WILLIAMS WINTER PARK 407-545-6430
Bought with:
Camilo Fajardo Gonzalez, 3351693
LEGENDS REAL ESTATE PROFESSIONALS, INC
Source: Stellar MLS,MLS#: O6331351 Originating MLS: Orlando Regional
Originating MLS: Orlando Regional
Facts & features
Interior
Bedrooms & bathrooms
- Bedrooms: 4
- Bathrooms: 3
- Full bathrooms: 3
Rooms
- Room types: Florida Room
Primary bedroom
- Features: Ceiling Fan(s), En Suite Bathroom, Walk-In Closet(s)
- Level: First
- Area: 168 Square Feet
- Dimensions: 14x12
Bedroom 2
- Features: No Closet
- Level: First
- Area: 143 Square Feet
- Dimensions: 13x11
Bedroom 3
- Features: Built-in Closet
- Level: First
- Area: 130 Square Feet
- Dimensions: 13x10
Bedroom 4
- Features: Built-in Closet
- Level: First
- Area: 110 Square Feet
- Dimensions: 11x10
Primary bathroom
- Features: Shower No Tub, Single Vanity
- Level: First
Bathroom 2
- Features: Jack & Jill Bathroom, Shower No Tub, Single Vanity
- Level: First
Bathroom 3
- Features: Single Vanity, Stone Counters, Tub With Shower
- Level: First
Dining room
- Level: First
- Area: 100 Square Feet
- Dimensions: 10x10
Family room
- Level: First
- Area: 195 Square Feet
- Dimensions: 15x13
Florida room
- Level: First
- Area: 200 Square Feet
- Dimensions: 20x10
Kitchen
- Level: First
- Area: 110 Square Feet
- Dimensions: 11x10
Living room
- Level: First
- Area: 228 Square Feet
- Dimensions: 19x12
Heating
- Central, Electric
Cooling
- Central Air
Appliances
- Included: Dishwasher, Disposal, Dryer, Microwave, Range, Refrigerator, Washer
- Laundry: In Garage
Features
- Ceiling Fan(s), Kitchen/Family Room Combo, Primary Bedroom Main Floor, Split Bedroom, Thermostat
- Flooring: Laminate, Parquet, Tile
- Doors: French Doors, Sliding Doors
- Windows: Blinds
- Has fireplace: Yes
- Fireplace features: Living Room, Wood Burning
Interior area
- Total structure area: 2,746
- Total interior livable area: 2,035 sqft
Property
Parking
- Total spaces: 2
- Parking features: Curb Parking, Driveway, Garage Door Opener, On Street
- Attached garage spaces: 2
- Has uncovered spaces: Yes
- Details: Garage Dimensions: 25x21
Features
- Levels: One
- Stories: 1
- Patio & porch: Deck, Front Porch
- Exterior features: Private Mailbox, Sidewalk
- Has private pool: Yes
- Pool features: Gunite, In Ground
- Fencing: Fenced,Masonry
Lot
- Size: 8,932 Square Feet
- Features: Cul-De-Sac, In County, Near Golf Course, Near Public Transit, Sidewalk, Unincorporated
- Residential vegetation: Mature Landscaping
Details
- Parcel number: 032230942601090
- Zoning: R-1A
- Special conditions: None
Construction
Type & style
- Home type: SingleFamily
- Architectural style: Florida,Ranch
- Property subtype: Single Family Residence
Materials
- Block, Concrete
- Foundation: Slab
- Roof: Shingle
Condition
- Completed
- New construction: No
- Year built: 1964
Utilities & green energy
- Sewer: Public Sewer
- Water: Public
- Utilities for property: BB/HS Internet Available, Electricity Connected, Sewer Connected, Water Connected
Community & HOA
Community
- Features: Park, Playground, Pool, Sidewalks, Tennis Court(s)
- Pet fee: $0 monthly
- Subdivision: WINTER PARK PINES
HOA
- Has HOA: No
- Amenities included: Park, Pickleball Court(s), Playground, Pool, Tennis Court(s)
Location
- Region: Winter Park
Financial & listing details
- Price per square foot: $231/sqft
- Tax assessed value: $413,390
- Annual tax amount: $2,653
- Date on market: 7/31/2025
- Cumulative days on market: 4 days
- Listing terms: Cash,Conventional,FHA,VA Loan
- Ownership: Fee Simple
- Total actual rent: 0
- Electric utility on property: Yes
- Road surface type: Paved, Asphalt
Price history
| Date | Event | Price |
|---|---|---|
| 2/16/2026 | Listing removed | $4,000$2/sqft |
Source: Zillow Rentals Report a problem | ||
| 2/11/2026 | Listed for rent | $4,000$2/sqft |
Source: Zillow Rentals Report a problem | ||
| 2/5/2026 | Listing removed | $640,000$314/sqft |
Source:  Stellar MLS #O6350118 Report a problem Stellar MLS #O6350118 Report a problem | ||
| 12/31/2025 | Price change | $640,000-1.5%$314/sqft |
Source: Stellar MLS #O6350118 Report a problem | ||
| 11/12/2025 | Price change | $650,000-4.4%$319/sqft |
Source: Stellar MLS #O6350118 Report a problem | ||
| 10/23/2025 | Listed for sale | $679,900+44.7%$334/sqft |
Source: Stellar MLS #O6350118 Report a problem | ||
| 8/21/2025 | Sold | $470,000-6%$231/sqft |
Source: Stellar MLS #O6331351 Report a problem | ||
| 8/4/2025 | Pending sale | $500,000$246/sqft |
Source: Stellar MLS #O6331351 Report a problem | ||
| 7/31/2025 | Listed for sale | $500,000+56.3%$246/sqft |
Source: Stellar MLS #O6331351 Report a problem | ||
| 4/9/2007 | Sold | $320,000+25.5%$157/sqft |
Source: Public Record Report a problem | ||
| 3/14/2005 | Sold | $255,000+23.2%$125/sqft |
Source: Public Record Report a problem | ||
| 3/9/2004 | Sold | $207,000$102/sqft |
Source: Public Record Report a problem | ||
Public tax history
| Year | Property taxes | Tax assessment |
|---|---|---|
| 2024 | $2,653 +7.5% | $182,663 +3% |
| 2023 | $2,467 +4.6% | $177,343 +3% |
| 2022 | $2,358 +2.3% | $172,178 +3% |
| 2021 | $2,305 +1% | $167,163 +1.4% |
| 2020 | $2,281 +1.7% | $164,855 +2.3% |
| 2019 | $2,243 +1% | $161,149 +1.9% |
| 2018 | $2,221 | $158,144 -38.3% |
| 2017 | $2,221 +2% | $256,195 +11.8% |
| 2016 | $2,178 +1.3% | $229,102 +7.6% |
| 2015 | $2,149 -3.6% | $213,014 +17.1% |
| 2014 | $2,228 +2.1% | $181,880 +23.5% |
| 2013 | $2,182 -0.7% | $147,245 +0.1% |
| 2012 | $2,197 -14.4% | $147,105 -12.3% |
| 2011 | $2,568 -23.9% | $167,667 -7.4% |
| 2010 | $3,376 | $181,137 -4.5% |
| 2009 | -- | $189,589 -26.3% |
| 2008 | $4,477 +23.7% | $257,148 +23.2% |
| 2007 | $3,619 -14.7% | $208,736 -7.4% |
| 2006 | $4,244 +5.3% | $225,330 +8.4% |
| 2005 | $4,030 +41.3% | $207,816 +42% |
| 2004 | $2,853 -0.3% | $146,342 +1.5% |
| 2003 | $2,860 +19.4% | $144,242 +20.9% |
| 2002 | $2,395 +53.3% | $119,300 +8.7% |
| 2001 | $1,562 +2.6% | $109,714 +12.5% |
| 2000 | $1,523 | $97,497 |
Find assessor info on the county website
Neighborhood: 32792
Nearby homes
- $458,4003 bd2 ba1.8k sqft2928 Abbey Ct, Winter Park, FL 32792Off Market
- $438,3004 bd2 ba1.5k sqft2912 Abbey Ct, Winter Park, FL 32792Off Market
- $466,0004 bd2 ba1.7k sqft2919 Montfichet Ln, Winter Park, FL 32792Off Market
- $513,9003 bd2 ba1.5k sqft2927 Montfichet Ln, Winter Park, FL 32792Off Market
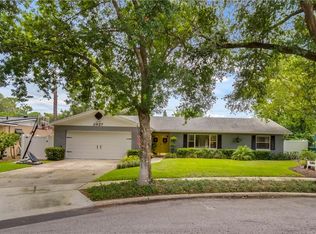
- $456,8004 bd2 ba1.7k sqft2911 Montfichet Ln, Winter Park, FL 32792Off Market
- $556,2003 bd2 ba1.6k sqft2904 Abbey Ct, Winter Park, FL 32792Off Market
- $506,8003 bd2 ba1.5k sqft2921 Abbey Ct, Winter Park, FL 32792Off Market
- $464,3004 bd2 ba1.5k sqft2913 Abbey Ct, Winter Park, FL 32792Off Market
Nearby schools
GreatSchools rating
- 4/10Aloma Elementary SchoolGrades: PK-5Distance: 0.2 mi
- 7/10Glenridge Middle SchoolGrades: 6-8Distance: 2.2 mi
- 7/10Winter Park High SchoolGrades: 9-12Distance: 1.3 mi
Schools provided by the listing agent
- Elementary: Aloma Elem
- Middle: Glenridge Middle
- High: Winter Park High
Source: Stellar MLS. This data may not be complete. We recommend contacting the local school district to confirm school assignments for this home.
Get a cash offer in 3 minutes
Find out how much your home could sell for in as little as 3 minutes with a no-obligation cash offer.
Estimated market value
$626,800
Get a cash offer in 3 minutes
Find out how much your home could sell for in as little as 3 minutes with a no-obligation cash offer.
Estimated market value
$626,800
- Florida
- Orange County
- Winter Park
- 32792
- 2920 ABBEY COURT
Nearby cities
Nearby neighborhoods
Nearby zip codes
Other Winter Park Topics
