Skip main navigation
Sold for $267,000
  • $267,000

    2920 Barrymore St Unit 106, Raleigh, NC 27603

    3beds
    1,588sqft
    Condominium
    Built in 2004
    -- sqft lot
    $261,300 Zestimate®
    $168/sqft
    $1,727 Estimated rent

    Home value

    $261,300

    $248,000 - $274,000

    $1,727/mo

    Zestimate® history
    Loading
    Loading...

    Owner options

    List your home for rent

    $1,727/mo

    Rent Zestimate®

    Find your next renter with Zillow Rental Manager. Plus, with online applications, you can quickly screen prospective tenants – for free.

    Learn more

    $1,727/mo

    Rent Zestimate®

    Refinance and save

    $1,802/mo

    Est. payment

    Refinancing to a lower rate could help reduce your monthly payments and save thousands over the life of the loan.

    See today's rates

    $1,802/mo

    Est. payment

    Explore your selling options

    Work with a Zillow partner agent

    Leverage their expertise and Zillow's premium Showcase listings to get your home seen by more buyers.

    Get started

    List with your own agent

    Get your home in front of millions of buyers by listing it on Zillow.

    Learn how to do it

    Sell it yourself

    Take full control of how buyers see your home on Zillow by listing For Sale by Owner (FSBO).

    List your home

    What's special

    Flexible floor planEnormous primary suiteStainless steel appliances
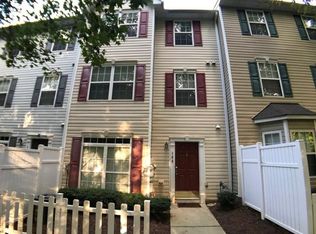

    Welcome to this three-story condo offering 3 bedrooms and 2.5 bathrooms in a prime Raleigh location just minutes from NC State University and downtown. Designed with everyday living in mind, the flexible floor plan provides multiple levels of space to work, relax, and entertain with ease. The main level features an open concept living area and kitchen equipped with stainless steel appliances added in 2021, creating a welcoming spot for morning coffee or hosting friends. The middle level includes two bedrooms and a full bathroom, ideal for guests, home office space, or additional living flexibility. The entire third floor is dedicated to an enormous primary suite, creating a true retreat with plenty of room for a sitting area, workspace, and private bathroom which is perfect for unwinding at the end of the day. Enjoy being part of an established community with access to the neighborhood pool in time to get settled and get to know your neighbors this summer. This unbeatable location close to dining, shopping, and major commuter routes, this home offers a low-maintenance lifestyle with high convenience. Whether you're a first-time buyer, investor, young professional, or looking to simplify, this move-in ready condo is a fantastic opportunity in one of Raleigh's most accessible areas.

    Zillow last checked:

    Listing updated:

    Listed by:

    Taylor Oldham 828-443-9372,

    Choice Residential Real Estate

    Bought with:

    Kristen Kincade-Coats, 271738

    Berkshire Hathaway HomeService

    Source: Doorify MLS,MLS#: 10143673MLS Logo

    Facts & features

    Interior

    Bedrooms & bathrooms
    • Bedrooms: 3
    • Bathrooms: 3
    • Full bathrooms: 2
    • 1/2 bathrooms: 1
    Primary bedroom
    • Level: Third
    • Area: 299.52 Square Feet
    • Dimensions: 19.2 x 15.6
    Bedroom 2
    • Level: Second
    • Area: 173.63 Square Feet
    • Dimensions: 17.9 x 9.7
    Bedroom 3
    • Level: Second
    • Area: 139.73 Square Feet
    • Dimensions: 15.7 x 8.9
    Dining room
    • Level: Main
    • Area: 56.12 Square Feet
    • Dimensions: 9.2 x 6.1
    Kitchen
    • Level: Main
    • Area: 114.3 Square Feet
    • Dimensions: 12.7 x 9
    Laundry
    • Level: Second
    • Area: 33.92 Square Feet
    • Dimensions: 6.4 x 5.3
    Living room
    • Level: Main
    • Area: 196.56 Square Feet
    • Dimensions: 18.2 x 10.8
    Heating
    • Forced Air, Natural Gas
    Cooling
    • Central Air, Ceiling Fan(s), Electric
    Appliances
    • Included: Dryer, Dishwasher, Exhaust Fan, Gas Range, Microwave, Refrigerator, Stainless Steel Appliance(s), Washer
    • Laundry: Laundry Room, Upper Level
    Features
    • Ceiling Fan(s), His and Hers Closets, Laminate Counters, Pantry, Soaking Tub, Vaulted Ceiling(s), Walk-In Closet(s), Living/Dining Room Combination, Separate Shower, Walk-In Shower, Smooth Ceilings
    • Flooring: Carpet, Hardwood, Tile, Vinyl
    • Windows: Blinds
    • Common walls with other units/homes: 2+ Common Walls,End Unit,No One Above,No One Below
    Interior area
    • Total structure area: 1,588
    • Total interior livable area: 1,588 sqft
    • Finished area above ground: 1,588
    • Finished area below ground: 0

    Property

    Parking
    • Total spaces: 2
    • Parking features: Asphalt, Paved, Unassigned
    • Uncovered spaces: 2
    Features
    • Levels: Three Or More,Tri-Level
    • Stories: 3
    • Patio & porch: Patio
    • Pool features: Community
    • Fencing: None
    Details
    • Additional structures: None
    • Parcel number: 0792351994
    • Special conditions: Standard
    • Horse amenities: None

    Construction

    Type & style
    • Home type: Condo
    • Architectural style: Transitional
    • Property subtype: Condominium
    Materials
    • Vinyl Siding
    • Foundation: Slab
    • Roof: Shingle
    Condition
    • New construction: No
    • Year built: 2004

    Utilities & green energy

    • Sewer: Public Sewer
    • Water: Public
    • Utilities for property: Cable Connected, Electricity Connected, Natural Gas Connected, Sewer Connected, Water Connected

    Community & HOA

    Community
    • Features: Clubhouse, Pool
    • Subdivision: Camden Crossing
    HOA
    • Has HOA: Yes
    • Amenities included: Clubhouse, Maintenance Grounds, Parking, Pool
    • Services included: Maintenance Grounds, Road Maintenance
    • HOA fee: $137 monthly
    • HOA name: Camden Crossing Condominium Association
    • HOA phone: 919-233-7660
    • Second HOA name: Camden Crossing Homeowners Association
    • Additional fee info: Second HOA Fee $35 Monthly
    Location
    • Region: Raleigh

    Financial & listing details

    • Price per square foot: $168/sqft
    • Tax assessed value: $211,000
    • Annual tax amount: $2,474
    • Date on market: 1/29/2026
    • Listing agreement: Exclusive Right To Sell
    • Listing terms: Cash,Conventional,VA Loan
    • Road surface type: Asphalt

    Price history

    DateEventPrice
    4/16/2026Sold$267,000-0.7%$168/sqft
    Source: Doorify MLS #10143673 Report a problem
    3/23/2026Pending sale$269,012$169/sqft
    Source: Doorify MLS #10143673 Report a problem
    3/19/2026Price change$269,012-2.5%$169/sqft
    Source: Doorify MLS #10143673 Report a problem
    1/29/2026Listed for sale$276,012-7.7%$174/sqft
    Source: Doorify MLS #10143673 Report a problem
    12/16/2025Listing removed$299,012$188/sqft
    Source: Doorify MLS #10102560 Report a problem
    9/4/2025Price change$299,012-6.3%$188/sqft
    Source: Doorify MLS #10102560 Report a problem
    7/16/2025Price change$319,012-1.8%$201/sqft
    Source: Doorify MLS #10102560 Report a problem
    6/12/2025Listed for sale$325,000+54%$205/sqft
    Source: Doorify MLS #10102560 Report a problem
    2/26/2021Sold$211,000-4.5%$133/sqft
    Source: Public Record Report a problem
    1/29/2021Pending sale$221,000$139/sqft
    Source: Doorify MLS #2361256 Report a problem
    1/12/2021Listed for sale$221,000+2.8%$139/sqft
    Source: Opendoor Brokerage LLC #2361256 Report a problem
    12/23/2020Sold$215,000+22.2%$135/sqft
    Source: Public Record Report a problem
    9/6/2018Sold$176,000+15.4%$111/sqft
    Source: Public Record Report a problem
    8/5/2018Listing removed$1,450$1/sqft
    Source: David Breed Report a problem
    7/12/2018Price change$1,450-3.3%$1/sqft
    Source: David Breed Report a problem
    7/10/2018Listed for rent$1,500$1/sqft
    Source: David Breed Report a problem
    3/22/2006Sold$152,500$96/sqft
    Source: Public Record Report a problem

    Public tax history

    YearProperty taxesTax assessment
    2025$2,474 +0.4%$281,397
    2024$2,464 +21.2%$281,397 +52.3%
    2023$2,034 +7.6%$184,725
    2022$1,890 +4%$184,725
    2021$1,817 +1.8%$184,725
    2020$1,784 +12.5%$184,725 +36.7%
    2019$1,586 $135,105
    2018$1,586 +11.2%$135,105
    2017$1,426 +2.1%$135,105
    2016$1,396 -11.9%$135,105 -10.6%
    2015$1,585 +5.4%$151,089
    2014$1,503 $151,089
    2013-- $151,089
    2012-- $151,089
    2011-- $151,089
    2010-- $151,089
    2009-- $151,089
    2008-- --
    2007-- --
    Find assessor info on the county website

    Neighborhood: Southwest Raleigh

    Nearby schools

    GreatSchools rating
    Schools provided by the listing agent
    • Elementary: Wake - Dillard Drive Elementary
    • Middle: Wake - Dillard Drive Middle
    • High: Wake - Athens Drive High

    Source: Doorify MLS. This data may not be complete. We recommend contacting the local school district to confirm school assignments for this home.

    Get a cash offer in 3 minutes
    Find out how much your home could sell for in as little as 3 minutes with a no-obligation cash offer.
    Estimated market value
    $261,300
    Get a cash offer in 3 minutes
    Find out how much your home could sell for in as little as 3 minutes with a no-obligation cash offer.
    Estimated market value
    $261,300