Skip main navigation
Under contract
  • Listed by: Real Broker • Gregory Manis • Contact: 619-248-6434
    $999,999

    2920 Birch Pl, Fullerton, CA 92835

    3beds
    1,288sqft
    : 
    Loading
    Get pre-qualified
    Single Family Residence
    Built in 1962
    7,420 Square Feet Lot
    $1,033,900 Zestimate®
    $776/sqft
    $-- HOA

    What's special

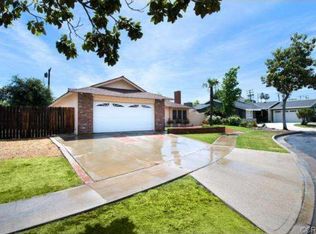
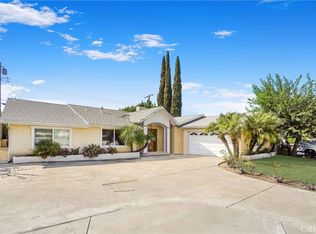
    PRIDE OF OWNERSHIP. Tucked away into a quiet cul-de-sac, this home is remodeled throughout. This sparkling saltwater pool home awaits. Welcome to 2920 Birch Place in desirable Rolling Hills in North Fullerton, easy access to schools, parks & shopping. Great curb appeal with a mid-century flair, a gated courtyard that leads to the entry and living room French doors. As you enter you immediately see the fresh paint throughout and the open-air concept, to living, dining and kitchen areas. Laminate flooring in all areas but the baths, & kitchen for a consistent flow. Livingroom with custom tile fireplace surrounded by custom built-ins and a spot for the TV. Livingroom French doors open to the front courtyard for that afternoon breeze. New can lighting with ceiling fan, flows easily to the large true dining area. The kitchen is flawless, featuring white shaker cabinets, quartz countertops stainless steel appliances include custom range vent hood, stove, under counter microwave, dishwasher & wine fridge. There is also an area for a coffee bar. Beautiful glass subway tile backsplash throughout. There is direct garage access as well as direct access to the backyard & beautiful pool, (with removable child pool fence), patio and large grass areas. Three bedrooms each featuring ceiling fans & mirrored closets. The primary adds can lighting and direct backyard access. The hall bathroom has been completely remodeled with tile flooring, custom tiled shower with a glass door and barn door entry. The en-suite bathroom is fully remodeled with tile flooring, frameless shower enclosure with custom tiling and dual shower heads. Sun drenched and private backyard, enjoy this saltwater pool with water features. A large patio area with rear garage door access if you chose to put patio furniture in the shade, expansive lawn area completes the backyard. The 2-car garage holds the laundry duties, extra storage cabinets and large side yard for toys, dual pane windows throughout, central air and heating.
    17 days
    |
    1,969
    |
    124
    |

    Likely to sell faster than

    Zillow last checked:

    Listing updated:

    Listed by:

    Gregory Manis DRE #01274067 562-972-4382,

    Real Broker

    Source: CRMLS,MLS#: PW26136788MLS LogoOriginating MLS: California Regional MLS

      Facts & features

      Interior

      Bedrooms & bathrooms
      • Bedrooms: 3
      • Bathrooms: 2
      • 3/4 bathrooms: 2
      • Main level bathrooms: 2
      • Main level bedrooms: 3
      Rooms
      • Room types: Bedroom, Dining Room
      Bedroom
      • Features: All Bedrooms Down
      Heating
      • Central
      Cooling
      • Central Air
      Appliances
      • Laundry: In Garage
      Features
      • Built-in Features, Ceiling Fan(s), Separate/Formal Dining Room, Eat-in Kitchen, Open Floorplan, Quartz Counters, Recessed Lighting, All Bedrooms Down
      • Windows: Double Pane Windows
      • Has fireplace: Yes
      • Fireplace features: Gas, Living Room, Wood Burning
      • Common walls with other units/homes: No Common Walls
      Interior area
      • Total interior livable area: 1,288 sqft

      Property

      Parking
      • Total spaces: 2
      • Parking features: Concrete, Door-Multi, Direct Access, Driveway, Garage Faces Front, Garage, Gravel, Pull-through, RV Potential
      • Attached garage spaces: 2
      Features
      • Levels: One
      • Stories: 1
      • Entry location: Front Door
      • Has private pool: Yes
      • Pool features: Fenced, Heated, In Ground, Private, Salt Water
      • Spa features: None
      • Fencing: Vinyl,Wood
      • Has view: Yes
      • View description: None
      Lot
      • Size: 7,420 Square Feet
      • Features: 0-1 Unit/Acre, Back Yard, Cul-De-Sac, Front Yard, Lawn, Sprinkler System
      Details
      • Parcel number: 28438226
      • Special conditions: Standard

      Construction

      Type & style
      • Home type: SingleFamily
      • Property subtype: Single Family Residence
      Materials
      • Roof: Asphalt
      Condition
      • New construction: No
      • Year built: 1962

      Utilities & green energy

      • Sewer: Public Sewer
      • Water: Public
      • Utilities for property: Electricity Connected, Natural Gas Connected, Sewer Connected, Water Connected

      Community & HOA

      Community
      • Features: Curbs, Gutter(s), Sidewalks
      • Subdivision: Other
      Location
      • Region: Fullerton

      Financial & listing details

      • Price per square foot: $776/sqft
      • Tax assessed value: $692,756
      • Annual tax amount: $7,872
      • Date on market: 6/25/2026
      • Cumulative days on market: 17 days
      • Listing terms: Cash,Conventional,FHA,VA Loan
      • Exclusions: Curtain Rod & Curtains in Livingroom, Guest bedroom & baby's room.

        Estimated market value

        $1,033,900

        $982,000 - $1.09M

        $4,019/mo

        Price history

        DateEventPrice
        7/3/2026Contingent$999,999$776/sqft
        Source: CRMLS #PW26136788 Report a problem
        6/25/2026Listed for sale$999,999+0.5%$776/sqft
        Source: CRMLS #PW26136788 Report a problem
        4/10/2025Sold$995,000+4.7%$773/sqft
        Source: CRMLS #PW25053265 Report a problem
        4/4/2025Pending sale$950,000$738/sqft
        Source: CRMLS #PW25053265 Report a problem
        3/21/2025Contingent$950,000$738/sqft
        Source: CRMLS #PW25053265 Report a problem
        3/12/2025Listed for sale$950,000+48.4%$738/sqft
        Source: CRMLS #PW25053265 Report a problem
        2/16/2021Sold$640,000+113.3%$497/sqft
        Source: Public Record Report a problem
        4/8/2014Sold$300,000$233/sqft
        Source: Public Record Report a problem

        Public tax history

        YearProperty taxesTax assessment
        2025$7,872 +4.1%$692,756 +2%
        2024$7,560 +2.5%$679,173 +2%
        2023$7,379 +0.7%$665,856 +2%
        2022$7,331 -21.4%$652,800 +721.3%
        2021$9,321 +668%$79,485 +1%
        2020$1,214 $78,670 +2%
        2019$1,214 +2%$77,128 +2%
        2018$1,190 +3.1%$75,616 +2%
        2017$1,155 $74,134 +2%
        2016$1,155 +1.9%$72,681 +1.5%
        2015$1,134 +5.4%$71,590 +2%
        2014$1,076 $70,188 +0.5%
        2013-- $69,871 +2%
        2012-- $68,501 +2%
        2011-- $67,158 +0.8%
        2010-- $66,657 -0.2%
        2009-- $66,816 +2%
        2008-- $65,506 +2%
        2007-- $64,222 +2%
        2006-- $62,963 +2%
        2005-- $61,729 +2%
        2004-- $60,519 +1.9%
        2003-- $59,410 +2%
        2002-- $58,246 +2%
        2001$598 +2.2%$57,104 +2%
        2000$585 $55,985
        Find assessor info on the county website

        Monthly payment

        Est. payment

        Payment breakdown

        Explore the cost of this home by adjusting the details. Changes won't be saved.
        All calculations are estimates and provided by Zillow, Inc. for informational purposes only. Actual amounts may vary.
        HOA fees may include property taxes on listings classified as Co-Ops. Contact the listing agent and/or owner for fee details.
        Mortgage interest rates are dependent on a number of factors, including credit score, down payment, and repayment length. Interest rate data provided by Zillow Group Marketplace, Inc. as of 1/1/1970 from various mortgage lenders with which we have lead or other similar arrangements; the Estimated Payment is an average of those rates.
        See how much you could borrow to make a competitive offer.

        Climate risks

        Neighborhood: 92835

        Getting around

        71 / 100
        Very Walkable
        28 / 100
        Some Transit
        46 / 100
        Somewhat Bikeable

        Nearby schools

        GreatSchools rating

        A local agent can set up tours, give advice and negotiate with sellers.

        Browse local experts

        Similar homes

          1. Local buyer's agents are ready to help