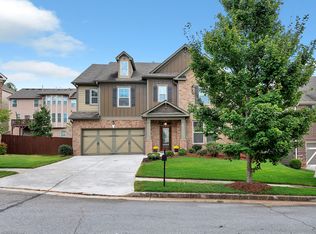
Savannah floorplan at Thompson Crossing - This is a very popular plan. 5 bedrooms with 3 full baths, 42" cabinetry in Kitchen with stainless steel appliances including a refrigerator and washer/dryer. Formal Dining Room with coffered ceiling and 5' ledged wainscotting, Formal Living Room, 2 story Family Room with a bowed wall of windows and open railing. This is a must see home.
This property is off market, which means it's not currently listed for sale or rent on Zillow. This may be different from what's available on other websites or public sources.