Welcome to Kensington Grove-a sought-after Center Grove subdivision with well-kept custom homes. Set on a manicured lot with a stamped-concrete patio, this 4-bed, 3-bath ranch offers easy main-level living with a surprise-sized finished basement for game nights, movie marathons, or multigenerational living. Step inside to an airy great room with a vaulted tray ceiling. Warm hardwoods welcome you past custom built-ins to a gas fireplace that anchors gatherings with effortless style. Just off the foyer, there's a formal dining room perfect for holiday spreads or Sunday brunch. The heart of the home-a freshly renovated kitchen-now shines with crisp white cabinets, quartz-look countertops, and trendy ceramic-tile floors. A breakfast bar welcomes morning coffee, and a pantry adds everyday convenience. A split plan keeps the primary suite private. Behind double doors, you'll find another tray ceiling, a spa-like bath with a garden tub and separate shower, plus a windowed walk-in closet with custom organizers. Across the hall, two secondary bedrooms share a full bath, and a fourth bedroom downstairs enjoys its own daylight windows and an adjacent full bath-ideal for guests or an older teen. The lower level also delivers a sprawling family room wired for surround sound, a dedicated storage room, and space to add a gym or hobby nook. Notable 2020 upgrades include a new HVAC system with high-end air purification, energy-efficient Pella windows, and the backyard patio-perfect for summer barbecues under the stars. If you've been searching for move-in-ready comfort with room to grow, play, and entertain, your Kensington Grove address is waiting. Schedule your private tour today!
Sold
$575,000
2920 Bloomsbury S, Greenwood, IN 46143
4beds
3,840sqft
Residential, Single Family Residence
Built in 2003
0.32 Acres Lot
$578,500 Zestimate®
$150/sqft
$2,584 Estimated rent
Home value
$578,500
$521,000 - $642,000
$2,584/mo
Zestimate® history
Owner options
List your home for rent
$2,584/mo
Rent Zestimate®
Find your next renter with Zillow Rental Manager. Plus, with online applications, you can quickly screen prospective tenants – for free.
$2,584/mo
Rent Zestimate®
Refinance and save
$3,499/mo
Est. payment
Refinancing to a lower rate could help reduce your monthly payments and save thousands over the life of the loan.
$3,499/mo
Est. payment
Explore your selling options
Work with a Zillow partner agent
Leverage their expertise and Zillow's premium Showcase listings to get your home seen by more buyers.
Get startedList with your own agent
Get your home in front of millions of buyers by listing it on Zillow.
Learn how to do itSell it yourself
Take full control of how buyers see your home on Zillow by listing For Sale by Owner (FSBO).
List your homeWhat's special
Finished basementGas fireplaceAiry great roomPrimary suiteVaulted tray ceilingSprawling family roomFormal dining room
Zillow last checked:
Listing updated:
Listed by:
Debbie Halcomb 317-652-9405,
Keller Williams Indy Metro S,
Clint Halcomb,
Keller Williams Indy Metro S
Bought with:
Tyler Halcomb
Keller Williams Indy Metro S
Source: MIBOR as distributed by MLS GRID,MLS#: 22046052
Facts & features
Interior
Bedrooms & bathrooms
- Bedrooms: 4
- Bathrooms: 3
- Full bathrooms: 3
- Main level bathrooms: 2
- Main level bedrooms: 3
Primary bedroom
- Features: Tile-Ceramic
- Level: Main
- Area: 182 Square Feet
- Dimensions: 13x14
Bedroom 2
- Level: Main
- Area: 144 Square Feet
- Dimensions: 12x12
Bedroom 3
- Level: Main
- Area: 121 Square Feet
- Dimensions: 11x11
Bedroom 4
- Level: Basement
- Area: 169 Square Feet
- Dimensions: 13x13
Dining room
- Level: Main
- Area: 144 Square Feet
- Dimensions: 12x12
Family room
- Level: Basement
- Area: 600 Square Feet
- Dimensions: 30x20
Great room
- Level: Main
- Area: 400 Square Feet
- Dimensions: 20x20
Kitchen
- Features: Tile-Ceramic
- Level: Main
- Area: 216 Square Feet
- Dimensions: 18x12
Heating
- Forced Air, Natural Gas
Cooling
- Central Air
Appliances
- Included: Dishwasher, Disposal, Gas Oven, Refrigerator, MicroHood, Gas Water Heater, Microwave, Washer, Dryer
- Laundry: Main Level, Sink, Laundry Room
Features
- Built-in Features, Tray Ceiling(s), Vaulted Ceiling(s), Walk-In Closet(s), Hardwood Floors, Breakfast Bar, Eat-in Kitchen, Pantry
- Flooring: Hardwood
- Basement: Finished,Daylight,Interior Entry
- Number of fireplaces: 1
- Fireplace features: Gas Log, Great Room, Living Room
Interior area
- Total structure area: 3,840
- Total interior livable area: 3,840 sqft
- Finished area below ground: 1,920
Property
Parking
- Total spaces: 2
- Parking features: Attached
- Attached garage spaces: 2
Features
- Levels: One
- Stories: 1
- Patio & porch: Patio, Covered
- Has spa: Yes
- Spa features: Bath
- Has view: Yes
- View description: Neighborhood
Lot
- Size: 0.32 Acres
- Features: Sidewalks, Mature Trees
Details
- Parcel number: 410416021036000037
- Special conditions: Sales Disclosure Supplements
- Horse amenities: None
Construction
Type & style
- Home type: SingleFamily
- Architectural style: Ranch
- Property subtype: Residential, Single Family Residence
Materials
- Brick
- Foundation: Brick/Mortar, Full
Condition
- New construction: No
- Year built: 2003
Utilities & green energy
- Electric: 200+ Amp Service
- Water: Public
- Utilities for property: Electricity Connected, Sewer Connected, Water Connected
Community & HOA
Community
- Features: Suburban
- Subdivision: Kensington Grove
HOA
- Has HOA: Yes
- Amenities included: Snow Removal
- Services included: Association Home Owners, Maintenance, Snow Removal
- HOA fee: $690 annually
- HOA phone: 317-422-9000
Location
- Region: Greenwood
Financial & listing details
- Price per square foot: $150/sqft
- Tax assessed value: $453,400
- Annual tax amount: $4,562
- Date on market: 6/20/2025
- Cumulative days on market: 40 days
- Electric utility on property: Yes
Price history
| Date | Event | Price |
|---|---|---|
| 8/28/2025 | Sold | $575,000-0.9%$150/sqft |
Source:  MIBOR as distributed by MLS GRID #22046052 Report a problem MIBOR as distributed by MLS GRID #22046052 Report a problem | ||
| 7/30/2025 | Pending sale | $580,000$151/sqft |
Source: MIBOR as distributed by MLS GRID #22046052 Report a problem | ||
| 7/29/2025 | Listed for sale | $580,000$151/sqft |
Source: MIBOR as distributed by MLS GRID #22046052 Report a problem | ||
| 7/29/2025 | Pending sale | $580,000$151/sqft |
Source: MIBOR as distributed by MLS GRID #22046052 Report a problem | ||
| 6/20/2025 | Listed for sale | $580,000+14.9%$151/sqft |
Source: MIBOR as distributed by MLS GRID #22046052 Report a problem | ||
| 10/11/2022 | Listing removed | -- |
Source: MIBOR as distributed by MLS GRID #21879364 Report a problem | ||
| 9/5/2022 | Price change | $505,000-3.8%$132/sqft |
Source: MIBOR as distributed by MLS GRID #21879364 Report a problem | ||
| 8/25/2022 | Listed for sale | $525,000+81%$137/sqft |
Source: MIBOR as distributed by MLS GRID #21879364 Report a problem | ||
| 4/26/2010 | Sold | $290,000-9.3%$76/sqft |
Source: MIBOR as distributed by MLS GRID #21003187 Report a problem | ||
| 1/18/2010 | Listing removed | $319,900$83/sqft |
Source: Home Marketing Specialist #2960909 Report a problem | ||
| 12/20/2009 | Listed for sale | $319,900+1%$83/sqft |
Source: foreclosure.com Report a problem | ||
| 12/2/2009 | Sold | $316,753$82/sqft |
Source: Public Record Report a problem | ||
Public tax history
| Year | Property taxes | Tax assessment |
|---|---|---|
| 2025 | $4,561 +7.3% | $453,400 -0.6% |
| 2024 | $4,249 +9.7% | $456,100 +7.3% |
| 2023 | $3,873 +17.6% | $424,900 +9.7% |
| 2022 | $3,294 -0.3% | $387,300 +13.9% |
| 2021 | $3,304 +2.1% | $340,100 -0.9% |
| 2020 | $3,237 +2.3% | $343,200 +4% |
| 2019 | $3,163 +2.1% | $330,000 +0.8% |
| 2018 | $3,098 +3.9% | $327,500 -0.7% |
| 2017 | $2,981 | $329,900 +5.2% |
| 2016 | $2,981 +7.2% | $313,600 +5.4% |
| 2014 | $2,782 -2.1% | $297,600 -2.7% |
| 2013 | $2,841 -0.2% | $305,900 -1.2% |
| 2012 | $2,846 +4.8% | $309,500 +3% |
| 2011 | $2,715 +9.9% | $300,400 +10.6% |
| 2010 | $2,471 -9.9% | $271,600 -7.3% |
| 2009 | $2,742 -3.7% | $293,000 +1.6% |
| 2007 | $2,849 -23.7% | $288,500 -3% |
| 2006 | $3,736 | $297,500 +10% |
| 2005 | -- | $270,500 |
Find assessor info on the county website
Neighborhood: 46143
Nearby homes
- $539,0004 bd4 ba3.7k sqft2880 Bloomsbury S, Greenwood, IN 46143Off Market
- $572,4004 bd3 ba2.8k sqft2889 Bloomsbury N, Greenwood, IN 46143Off Market
- $483,7003 bd4 ba2.9k sqft2857 Bloomsbury N, Greenwood, IN 46143Off Market
- $555,0003 bd3 ba2.7k sqft2868 Bloomsbury S, Greenwood, IN 46143Sold
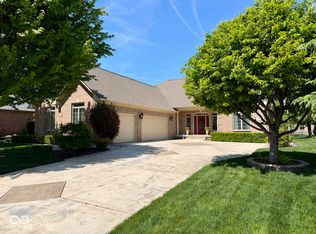
- $530,0004 bd4 ba2.9k sqft2845 Bloomsbury N, Greenwood, IN 46143Sold
- $531,5004 bd4 ba2.9k sqft2903 Bloomsbury S, Greenwood, IN 46143Off Market
- $709,7004 bd5 ba4.9k sqft5511 Bloomsbury Ct, Greenwood, IN 46143Off Market
- $589,4004 bd3 ba2.7k sqft2915 Bloomsbury S, Greenwood, IN 46143Off Market
Nearby schools
GreatSchools rating
- 7/10Center Grove Elementary SchoolGrades: K-5Distance: 0.9 mi
- 8/10Center Grove Middle School CentralGrades: 6-8Distance: 0.8 mi
- 10/10Center Grove High SchoolGrades: 9-12Distance: 0.7 mi
Schools provided by the listing agent
- Elementary: Center Grove Elementary School
- Middle: Center Grove Middle School Central
- High: Center Grove High School
Source: MIBOR as distributed by MLS GRID. This data may not be complete. We recommend contacting the local school district to confirm school assignments for this home.
Get a cash offer in 3 minutes
Find out how much your home could sell for in as little as 3 minutes with a no-obligation cash offer.
Estimated market value
$578,500
Get a cash offer in 3 minutes
Find out how much your home could sell for in as little as 3 minutes with a no-obligation cash offer.
Estimated market value
$578,500
- Indiana
- Johnson County
- Greenwood
- 46143
- 2920 Bloomsbury S
Nearby cities
Nearby zip codes
Other Greenwood Topics
