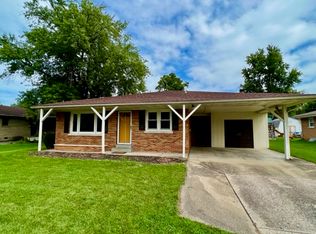
This Bedford stone home has been meticulously well kept throughout the years. Offering 3 bedrooms, 1 full bath & 2 half baths, & 3/4 partially finished basement. There is also a large carport with added storage area for convenience. This home showcases its beautiful refinished hardwood floors except for the kitchen which has been completely renovated in 2018. Seller added cherry cabinets w/ appliance garage, large drawers, trash drawer, plenty of countertop space. Each inch was thought out perfectly to utilize the space. All appliances are included in the sale : refrigerator, gas range, dishwasher, washer, dryer, plus 1 year 2-10 Home Buyers Warranty. The kitchen is open to breakfast nook with lots of a windows for a great view. There is also tiled backsplash, recessed lighting, porcelain sink. Great room is spacious and allows for many furniture different arrangements. There are 3 bedrooms all main level and two offer 2 closets with one offering 3 closets and 1/2 bath. Replacement windows in 2018 , nice built-in’s plus laundry shoot , and many storage closets throughout. The lower level offers a great recreation room with bar area, built-in’s , nook with built-in storage bench, & wood burning fireplace which has been capped off. There is also a 1/2 bath including sink, closet, and shower in the unfinished area with washer & dryer, gutters, roof, a/c, water , & furnace are not original . Home has added insulation 5 years ago & does have 200 AMP service. However, home is being sold in as is condition. Commercial grade carpet in basement, & custom crown molding on main level. Home is located just off of Oak Hill Road where you can find easy access to shopping , restaurants, and Lynch Road.
Closed
$235,000
2920 Blossom Ln, Evansville, IN 47711
3beds
2,468sqft
Single Family Residence
Built in 1958
9,583 Square Feet Lot
$242,700 Zestimate®
$--/sqft
$2,155 Estimated rent
Home value
$242,700
$216,000 - $272,000
$2,155/mo
Zestimate® history
Owner options
List your home for rent
$2,155/mo
Rent Zestimate®
Find your next renter with Zillow Rental Manager. Plus, with online applications, you can quickly screen prospective tenants – for free.
$2,155/mo
Rent Zestimate®
Refinance and save
$1,474/mo
Est. payment
Refinancing to a lower rate could help reduce your monthly payments and save thousands over the life of the loan.
$1,474/mo
Est. payment
Explore your selling options
Work with a Zillow partner agent
Leverage their expertise and Zillow's premium Showcase listings to get your home seen by more buyers.
Get startedList with your own agent
Get your home in front of millions of buyers by listing it on Zillow.
Learn how to do itSell it yourself
Take full control of how buyers see your home on Zillow by listing For Sale by Owner (FSBO).
List your homeWhat's special
Wood burning fireplaceReplacement windowsAppliance garageRecessed lightingCustom crown moldingBedford stone homeOpen to breakfast nook
Zillow last checked:
Listing updated:
Listed by:
Johnna M Hancock-Blake Cell:812-449-9056,
Berkshire Hathaway HomeServices Indiana Realty
Bought with:
Trae Dauby, RB14050340
Dauby Real Estate
Source: IRMLS,MLS#: 202504769
Facts & features
Interior
Bedrooms & bathrooms
- Bedrooms: 3
- Bathrooms: 3
- Full bathrooms: 1
- 1/2 bathrooms: 2
- Main level bedrooms: 3
Bedroom 1
- Level: Main
Bedroom 2
- Level: Main
Kitchen
- Level: Main
- Area: 242
- Dimensions: 22 x 11
Living room
- Level: Main
- Area: 336
- Dimensions: 21 x 16
Heating
- Natural Gas, Forced Air
Cooling
- Central Air
Appliances
- Included: Dishwasher, Refrigerator, Washer, Dryer-Electric, Humidifier, Gas Range, Gas Water Heater
Features
- Bookcases, Ceiling Fan(s), Eat-in Kitchen, Wet Bar, Stand Up Shower, Tub/Shower Combination, Main Level Bedroom Suite, Great Room, Custom Cabinetry
- Flooring: Hardwood, Laminate
- Windows: Blinds
- Basement: Crawl Space,Partially Finished,Walk-Up Access,Sump Pump
- Attic: Pull Down Stairs
- Number of fireplaces: 1
- Fireplace features: Basement
Interior area
- Total structure area: 2,820
- Total interior livable area: 2,468 sqft
- Finished area above ground: 1,410
- Finished area below ground: 1,058
Property
Parking
- Total spaces: 2
- Parking features: Carport, Concrete
- Has garage: Yes
- Carport spaces: 2
- Has uncovered spaces: Yes
Features
- Levels: One
- Stories: 1
- Patio & porch: Porch Covered
Lot
- Size: 9,583 Square Feet
- Dimensions: 68 x 140
- Features: Level, City/Town/Suburb, Landscaped
Details
- Parcel number: 820610002385.008019
- Other equipment: Sump Pump
Construction
Type & style
- Home type: SingleFamily
- Architectural style: Ranch
- Property subtype: Single Family Residence
Materials
- Brick, Stone
- Roof: Asphalt
Condition
- New construction: No
- Year built: 1958
Details
- Warranty included: Yes
Utilities & green energy
- Gas: CenterPoint Energy
- Sewer: City
- Water: City
Community & HOA
Community
- Subdivision: Clover Lawn
Location
- Region: Evansville
Financial & listing details
- Tax assessed value: $192,800
- Annual tax amount: $729
- Date on market: 2/14/2025
- Listing terms: Cash,Conventional,FHA,VA Loan
Price history
| Date | Event | Price |
|---|---|---|
| 3/26/2025 | Sold | $235,000+2.2% |
Source:  IRMLS #202504769 Report a problem IRMLS #202504769 Report a problem | ||
| 2/27/2025 | Pending sale | $229,900 |
Source: IRMLS #202504769 Report a problem | ||
| 2/14/2025 | Listed for sale | $229,900 |
Source: IRMLS #202504769 Report a problem | ||
Public tax history
| Year | Property taxes | Tax assessment |
|---|---|---|
| 2025 | $744 +2% | $192,800 +3.4% |
| 2024 | $729 +2% | $186,400 -0.9% |
| 2023 | $715 +2% | $188,000 +13.7% |
| 2022 | $701 +2% | $165,400 +20.2% |
| 2021 | $687 | $137,600 |
| 2020 | -- | $137,600 +16.1% |
| 2019 | $706 +2% | $118,500 -2.9% |
| 2018 | $692 +22.4% | $122,100 +1.5% |
| 2017 | $565 | $120,300 +7.4% |
| 2016 | $565 +6.6% | $112,000 +1.5% |
| 2014 | $530 -1.6% | $110,300 -0.9% |
| 2013 | $539 -21.5% | $111,300 +8% |
| 2012 | $686 -1.6% | $103,100 -11.3% |
| 2011 | $697 +5.2% | $116,200 -0.3% |
| 2010 | $663 +10.5% | $116,500 |
| 2009 | $600 | $116,500 -0.4% |
| 2008 | -- | $117,000 +0.6% |
| 2007 | -- | $116,300 |
| 2006 | -- | -- |
| 2003 | -- | $38,000 |
| 2001 | -- | $38,000 |
Find assessor info on the county website
Neighborhood: Oakhill
Nearby homes
- $227,5003 bd2 ba1.6k sqft2914 Blossom Ln, Evansville, IN 47711Off Market
- $231,8003 bd2 ba1.6k sqft3000 Blossom Ln, Evansville, IN 47711Off Market
- $221,4003 bd2 ba1.2k sqft2908 Blossom Ln, Evansville, IN 47711Off Market
- $250,5003 bd2 ba2.3k sqft3010 Blossom Ln, Evansville, IN 47711Off Market
- $214,5003 bd1 ba1.2k sqft2921 Bergdolt Rd, Evansville, IN 47711Off Market
- $238,2003 bd2 ba1.5k sqft2915 Bergdolt Rd, Evansville, IN 47711Off Market
- $206,9003 bd2 ba1.4k sqft2921 Blossom Ln, Evansville, IN 47711Off Market
- $248,1003 bd2 ba1.6k sqft2915 Blossom Ln, Evansville, IN 47711Off Market
Nearby schools
GreatSchools rating
- 6/10Vogel Elementary SchoolGrades: K-6Distance: 2.2 mi
- 9/10North Junior High SchoolGrades: 7-8Distance: 7 mi
- 9/10North High SchoolGrades: 9-12Distance: 7 mi
Schools provided by the listing agent
- Elementary: Vogel
- Middle: North
- High: North
- District: Evansville-Vanderburgh School Corp.
Source: IRMLS. This data may not be complete. We recommend contacting the local school district to confirm school assignments for this home.


Get pre-qualified for a loan
At Zillow Home Loans, we can pre-qualify you in as little as 5 minutes with no impact to your credit score.An equal housing lender. NMLS #10287.
Sell for more on Zillow
Get a Zillow Showcase℠ listing at no additional cost and you could sell for .
$242,700
2% more
+$4,854
With Zillow Showcase(estimated)
$247,554
- Indiana
- Vanderburgh County
- Evansville
- 47711
- Oakhill
- 2920 Blossom Ln
Nearby cities
Nearby neighborhoods
Nearby zip codes
Other Evansville Topics
