Charming 3-Bedroom Home on Corner Lot Near School & Nature Walk Welcome to your dream home! This delightful two-story residence offers 3 spacious bedrooms, 2.5 bathrooms, and is perfectly situated on a desirable corner lot. Nestled in a family-friendly neighborhood, it’s just steps away from a school and nature walk, making it an ideal location for convenience and leisure. Key Features: Bright and Spacious Layout: Enjoy an open floor plan with abundant natural light throughout. Modern Kitchen: Equipped with appliances, including a refrigerator, ample cabinet space, pantry, and a breakfast nook perfect for casual meals. Cozy Living Spaces: A warm and inviting living room, perfect for relaxing or entertaining. Master Retreat: The primary bedroom features an ensuite bath with a jetted tub, separate shower and two walk-in closets. Outdoor Charm: The home houses a covered patio with a breeze-way to a private backyard, ideal for barbecues or unwinding after a long day. Prime Location: Conveniently located near schools, parks, shopping, and dining options, Cafe Du Monde, with easy access to major highways. This home combines comfort, convenience, and charm, making it perfect for families or anyone looking to settle into a vibrant community. Schedule your tour today and make this house your new home! Buyer to verify all measurements as they are approximate, flood zone, insurance, taxes, and school district. Some photos are virtually staged. SELLER OFFERING $5,000 TOWARDS CLOSING COSTS WITH AN ACCEPTABLE OFFER.
Sold
Price Unknown
2920 Bradbury St, Meraux, LA 70075
3beds
2,179sqft
Single Family Residence, Residential
Built in 1991
6,098 Square Feet Lot
$290,100 Zestimate®
$--/sqft
$2,103 Estimated rent
Home value
$290,100
Estimated sales range
Not available
$2,103/mo
Zestimate® history
Owner options
List your home for rent
$2,103/mo
Rent Zestimate®
Find your next renter with Zillow Rental Manager. Plus, with online applications, you can quickly screen prospective tenants – for free.
$2,103/mo
Rent Zestimate®
Refinance and save
$50/mo
Est. payment
Refinancing to a lower rate could help reduce your monthly payments and save thousands over the life of the loan.
$50/mo
Est. payment
Explore your selling options
Work with a Zillow partner agent
Leverage their expertise and Zillow's premium Showcase listings to get your home seen by more buyers.
Get startedList with your own agent
Get your home in front of millions of buyers by listing it on Zillow.
Learn how to do itSell it yourself
Take full control of how buyers see your home on Zillow by listing For Sale by Owner (FSBO).
List your homeWhat's special
Open floor planPrivate backyardCovered patioAmple cabinet spaceCorner lotMaster retreatTwo walk-in closets
Zillow last checked:
Listing updated:
Listed by:
Jennifer Torres,
KELLER WILLIAMS REALTY BAYOU P
Source: ROAM MLS,MLS#: 2024021569
Facts & features
Interior
Bedrooms & bathrooms
- Bedrooms: 3
- Bathrooms: 3
- Full bathrooms: 2
- Partial bathrooms: 1
Rooms
- Room types: Bathroom, Primary Bathroom, Primary Bedroom, Breakfast Room, Kitchen, Living Room, Bedroom
Primary bedroom
- Features: En Suite Bath, Ceiling Fan(s), Master Downstairs
- Level: First
- Area: 188.78
- Width: 14.4
Bedroom 1
- Level: Second
- Area: 160.6
- Dimensions: 11 x 14.6
Bedroom 2
- Level: Second
- Area: 189.8
- Dimensions: 13 x 14.6
Primary bathroom
- Features: 2 Closets or More, Walk-In Closet(s), Separate Shower
- Level: First
- Area: 144.21
- Dimensions: 11 x 13.11
Bathroom 1
- Level: First
- Area: 22.2
- Width: 6
Bathroom 2
- Level: Second
- Area: 40
- Dimensions: 4 x 10
Dining room
- Level: Main
- Area: 178.56
Kitchen
- Features: Granite Counters, Pantry
- Level: First
- Area: 123.5
- Width: 13
Living room
- Level: First
- Area: 344.4
- Width: 21
Heating
- Central, Gas Heat
Cooling
- Central Air
Appliances
- Included: Gas Cooktop, Dishwasher, Disposal, Range/Oven, Refrigerator, Gas Water Heater
- Laundry: Inside, Washer/Dryer Hookups
Features
- Crown Molding
- Flooring: Ceramic Tile, Laminate, Other
- Windows: Screens
- Attic: Attic Access,Storage
- Number of fireplaces: 1
- Fireplace features: Gas Log
Interior area
- Total structure area: 2,680
- Total interior livable area: 2,179 sqft
Property
Parking
- Total spaces: 4
- Parking features: 4+ Cars Park, Garage, On Street, Concrete, Driveway, Garage Door Opener
- Has garage: Yes
- Has uncovered spaces: Yes
Features
- Stories: 2
- Patio & porch: Covered, Porch, Patio
- Exterior features: Rain Gutters
- Has spa: Yes
- Spa features: Bath
- Fencing: Vinyl
Lot
- Size: 6,098 Square Feet
- Dimensions: 60 x 100
- Features: Corner Lot
Details
- Additional structures: Storage
- Parcel number: 408100A00023
- Special conditions: Standard
Construction
Type & style
- Home type: SingleFamily
- Architectural style: Traditional
- Property subtype: Single Family Residence, Residential
Materials
- Brick Siding, Stucco Siding, Vinyl Siding
- Foundation: Slab
- Roof: Shingle
Condition
- New construction: No
- Year built: 1991
Utilities & green energy
- Gas: Atmos
- Sewer: Public Sewer
- Water: Public
Community & HOA
Community
- Security: Smoke Detector(s)
- Subdivision: Lexington Place
HOA
- Has HOA: Yes
- HOA fee: $50 annually
Location
- Region: Meraux
Financial & listing details
- Tax assessed value: $256,500
- Annual tax amount: $2,760
- Date on market: 11/30/2024
- Listing terms: Cash,Conventional,FHA,FMHA/Rural Dev,VA Loan
Price history
| Date | Event | Price |
|---|---|---|
| 2/7/2025 | Sold | -- |
Source:  ROAM MLS #2024021569 Report a problem ROAM MLS #2024021569 Report a problem | ||
| 1/29/2025 | Pending sale | $285,000$131/sqft |
Source: ROAM MLS #2024021569 Report a problem | ||
| 1/14/2025 | Price change | $285,000-6.6%$131/sqft |
Source: ROAM MLS #2024021569 Report a problem | ||
| 11/30/2024 | Listed for sale | $305,000$140/sqft |
Source: ROAM MLS #2024021569 Report a problem | ||
Public tax history
| Year | Property taxes | Tax assessment |
|---|---|---|
| 2025 | $2,760 +71.6% | $25,650 +41.9% |
| 2024 | $1,609 +10.4% | $18,080 +6.3% |
| 2023 | $1,457 +8.5% | $17,016 |
| 2021 | $1,343 +2.4% | $17,016 |
| 2020 | $1,311 | $17,016 |
| 2019 | $1,311 -3.7% | $17,016 |
| 2018 | $1,361 | $17,016 |
| 2017 | $1,361 | $17,016 |
| 2016 | $1,361 +11.9% | $17,016 +5.4% |
| 2015 | $1,216 | $16,150 |
| 2014 | $1,216 +27.9% | $16,150 |
| 2012 | $951 -27% | $16,150 +36.5% |
| 2011 | $1,303 | $11,835 |
Find assessor info on the county website
Neighborhood: 70075
Nearby homes
- $321,300-- bd-- ba2.8k sqft2912 Bradbury St, Meraux, LA 70075Off Market
- $244,400-- bd-- ba1.5k sqft2929 Blomquist St, Meraux, LA 70075Off Market
- $321,4003 bd3 ba3k sqft3000 Bradbury St, Meraux, LA 70075Off Market

- $374,700-- bd-- ba2.1k sqft4200 Tracy St, Meraux, LA 70075Off Market
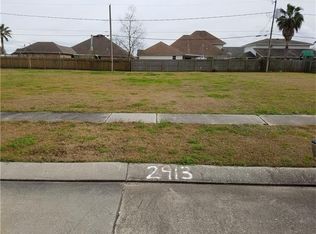
- $189,100-- bd-- ba1.3k sqft2908 Bradbury St, Meraux, LA 70075Off Market
- $257,000-- bd-- ba2.3k sqft3020 Bradbury St, Meraux, LA 70075Off Market
- $210,900-- bd-- ba1.2k sqft3005 Blomquist St, Meraux, LA 70075Off Market
- $10,000-- bd-- ba-- sqft2917 Blomquist St, Meraux, LA 70075Off Market
Nearby schools
GreatSchools rating
- 7/10Joseph J. Davies Elementary SchoolGrades: PK-5Distance: 0.2 mi
- 5/10N.P. Trist Middle SchoolGrades: 6-8Distance: 0.8 mi
- 7/10Chalmette High SchoolGrades: 9-12Distance: 2 mi
Schools provided by the listing agent
- District: St Bernard Parish
Source: ROAM MLS. This data may not be complete. We recommend contacting the local school district to confirm school assignments for this home.
- Louisiana
- Saint Bernard Parish
- Meraux
- 70075
- 2920 Bradbury St
Nearby cities
Nearby zip codes
Other Meraux Topics
