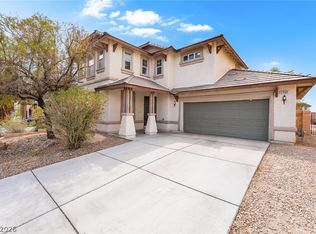
Welcome home to thіѕ bеautiful 4-bеdroοm residence sіtuatеd on a spacious oversized corner lot! Freshly painted! Featuring an open-concept layout, the living room, dining area, and kitchen flow seamlessly together, creating the perfect space for everyday living and entertaining. The downstairs boasts elegant tile flooring, while the upstairs offers newer plush carpeting for added comfort. A cozy loft provides the ideal spot for a home office, reading nook, or play area. With its inviting design, functional layout, and desirable location, this is truly a place you'll be proud to call home!
Active
Price cut: $3K (8/17)
$418,000
2920 Bridleton Ave, North Las Vegas, NV 89081
4beds
2,007sqft
Single Family Residence
Built in 2005
6,969 Square Feet Lot
$417,200 Zestimate®
$208/sqft
$100/mo HOA
What's special
Inviting designOpen-concept layoutSpacious oversized corner lotFunctional layoutFreshly paintedCozy loft
- 58 days
- 336
- 25
Likely to sell faster than
Zillow last checked:
Listing updated:
Listed by:
Benny Perry B.1000660 702-591-2545,
Perry Enterprise LLC
Source: LVR,MLS#: 2797391 Originating MLS: Greater Las Vegas Association of Realtors Inc
Originating MLS: Greater Las Vegas Association of Realtors IncFacts & features
Interior
Bedrooms & bathrooms
- Bedrooms: 4
- Bathrooms: 3
- Full bathrooms: 2
- 1/2 bathrooms: 1
Primary bedroom
- Description: Ceiling Fan,Walk-In Closet(s)
- Dimensions: 17x13
Bedroom 2
- Description: Ceiling Fan,Walk-In Closet(s)
- Dimensions: 11x10
Bedroom 3
- Description: Ceiling Fan,Walk-In Closet(s)
- Dimensions: 12x11
Bedroom 4
- Description: Ceiling Fan,Walk-In Closet(s)
- Dimensions: 13x11
Kitchen
- Description: Granite Countertops,Island,Pantry,Stainless Steel Appliances
Living room
- Description: Front
- Dimensions: 15x13
Heating
- Gas, Multiple Heating Units
Cooling
- Central Air, Electric, 2 Units
Appliances
- Included: Dryer, Dishwasher, Disposal, Gas Range, Microwave, Refrigerator, Washer
- Laundry: Gas Dryer Hookup, Laundry Room
Features
- Ceiling Fan(s), Window Treatments
- Flooring: Carpet, Tile
- Windows: Blinds, Low-Emissivity Windows
- Has fireplace: No
Interior area
- Total structure area: 2,007
- Total interior livable area: 2,007 sqft
Video & virtual tour
Property
Parking
- Total spaces: 2
- Parking features: Attached, Garage, Garage Door Opener, Guest, Inside Entrance
- Attached garage spaces: 2
Features
- Stories: 2
- Patio & porch: Patio
- Exterior features: Patio, Private Yard, Sprinkler/Irrigation
- Fencing: Block,Full
Lot
- Size: 6,969 Square Feet
- Features: Drip Irrigation/Bubblers, Desert Landscaping, Landscaped, Sprinklers Timer, < 1/4 Acre
Details
- Parcel number: 12425211031
- Zoning description: Single Family
- Horse amenities: None
Construction
Type & style
- Home type: SingleFamily
- Architectural style: Two Story
- Property subtype: Single Family Residence
Materials
- Roof: Tile
Condition
- Resale
- Year built: 2005
Utilities & green energy
- Electric: Photovoltaics None
- Sewer: Public Sewer
- Water: Public
- Utilities for property: Cable Available
Green energy
- Energy efficient items: Windows
Community & HOA
Community
- Subdivision: Centennial Azure
HOA
- Has HOA: Yes
- Amenities included: Playground, Park
- Services included: Association Management
- HOA fee: $100 monthly
- HOA name: Azure Manor Ranch de
- HOA phone: 702-215-8116
Location
- Region: North Las Vegas
Financial & listing details
- Price per square foot: $208/sqft
- Tax assessed value: $317,934
- Annual tax amount: $1,991
- Date on market: 7/5/2026
- Listing agreement: Exclusive Right To Sell
- Listing terms: Cash,Conventional,FHA,VA Loan
Estimated market value
$417,200
$396,000 - $438,000
$2,163/mo
Price history
| Date | Event | Price |
|---|---|---|
| 8/17/2026 | Price change | $418,000-0.7%$208/sqft |
Source:  LVR #2797391 Report a problem LVR #2797391 Report a problem | ||
| 8/9/2026 | Price change | $421,000-0.5%$210/sqft |
Source: LVR #2797391 Report a problem | ||
| 7/5/2026 | Listed for sale | $423,000+174.7%$211/sqft |
Source: LVR #2797391 Report a problem | ||
| 5/17/2024 | Listing removed | -- |
Source: LVR #2580083 Report a problem | ||
| 5/2/2024 | Listed for rent | $2,145+7.2%$1/sqft |
Source: LVR #2580083 Report a problem | ||
| 4/25/2023 | Listing removed | -- |
Source: LVR #2487452 Report a problem | ||
| 4/11/2023 | Listed for rent | $2,000+35.6%$1/sqft |
Source: LVR #2487452 Report a problem | ||
| 2/29/2020 | Listing removed | $1,475$1/sqft |
Source: Perry Enterprise LLC #2166947 Report a problem | ||
| 2/26/2020 | Price change | $1,475-1.3%$1/sqft |
Source: Perry Enterprise LLC #2166947 Report a problem | ||
| 2/18/2020 | Price change | $1,495-0.3%$1/sqft |
Source: Perry Enterprise LLC #2166947 Report a problem | ||
| 2/6/2020 | Price change | $1,500-6.3%$1/sqft |
Source: Perry Enterprise LLC #2166947 Report a problem | ||
| 1/23/2020 | Listed for rent | $1,600+6.7%$1/sqft |
Source: Perry Enterprise LLC #2166947 Report a problem | ||
| 1/17/2019 | Listing removed | $1,500$1/sqft |
Source: Perry Enterprise LLC #2060538 Report a problem | ||
| 1/10/2019 | Listed for rent | $1,500$1/sqft |
Source: Perry Enterprise LLC #2060538 Report a problem | ||
| 3/16/2015 | Sold | $154,000-6.7%$77/sqft |
Source: Public Record Report a problem | ||
| 1/9/2015 | Listed for sale | $165,000+17.9%$82/sqft |
Source: Robin Camacho Group LLC dba Neighborhood Realty #1506493 Report a problem | ||
| 4/16/2009 | Sold | $139,900-16.2%$70/sqft |
Source: Public Record Report a problem | ||
| 1/5/2009 | Listing removed | $167,000$83/sqft |
Source: foreclosure.com Report a problem | ||
| 12/6/2008 | Listed for sale | $167,000-8.5%$83/sqft |
Source: foreclosure.com Report a problem | ||
| 11/26/2008 | Sold | $182,500-45.2%$91/sqft |
Source: Public Record Report a problem | ||
| 11/23/2008 | Listed for sale | -- |
Source: foreclosure.com Report a problem | ||
| 8/31/2005 | Sold | $332,940$166/sqft |
Source: Public Record Report a problem | ||
Public tax history
| Year | Property taxes | Tax assessment |
|---|---|---|
| 2026 | $1,994 +8% | $111,277 -0.4% |
| 2025 | $1,846 +8% | $111,737 +4.7% |
| 2024 | $1,710 +8% | $106,737 +15% |
| 2023 | $1,584 +8% | $92,855 +5% |
| 2022 | $1,467 +7.7% | $88,440 +2.8% |
| 2021 | $1,361 +6.7% | $86,046 +5.5% |
| 2020 | $1,275 +3% | $81,569 +13.3% |
| 2019 | $1,238 +5.7% | $72,011 |
| 2018 | $1,172 | $72,011 +15.6% |
| 2017 | $1,172 | $62,300 +13.7% |
| 2016 | $1,172 +0.3% | $54,810 +26.7% |
| 2015 | $1,169 +3.2% | $43,272 +32.6% |
| 2014 | $1,132 | $32,628 |
| 2013 | -- | $32,628 -5.4% |
| 2012 | -- | $34,505 -13.6% |
| 2011 | -- | $39,934 -1% |
| 2010 | -- | $40,357 -33.6% |
| 2009 | -- | $60,811 |
| 2008 | -- | $60,811 -42.6% |
| 2007 | -- | $106,002 +12.2% |
| 2006 | -- | $94,509 |
Find assessor info on the county website
Monthly payment
Est. payment
Payment breakdown
Explore the cost of this home by adjusting the details. Changes won't be saved.Climate risks
Neighborhood: Centennial Azure
Nearby schools
Schools provided by the listing agent
- Elementary: Tartan, John,Tartan, John
- Middle: Findlay Clifford O.
- High: Legacy
Source: LVR. This data may not be complete. We recommend contacting the local school district to confirm school assignments for this home.
- $379,4003 bd2 ba1.4k sqft2916 Bridleton Ave, North Las Vegas, NV 89081Off Market

- $405,1004 bd3 ba2k sqft2912 Bridleton Ave, North Las Vegas, NV 89081Off Market

- $464,6005 bd3 ba2.6k sqft2921 Kildare Cove Ct, North Las Vegas, NV 89081Off Market
- $450,9004 bd3 ba2.6k sqft6058 Darnley St, North Las Vegas, NV 89081Off Market

Similar homes
- $414,9004 bd2 ba1.8k sqft3112 Gannon Ridge Ave, North Las Vegas, NV 89081For Sale
 MLS ID #2787874, Jason Ross, Empire Realty & Management. LVR
 - $424,0003 bd3 ba1.9k sqft2909 Aspen Club Ave, North Las Vegas, NV 89081For Sale
 MLS ID #2809249, Noah F. Herrera, Platinum Real Estate Prof. LVR
 - $445,0003 bd3 ba2.5k sqft3221 Aspinwall Ct, North Las Vegas, NV 89081For Sale
 MLS ID #2786608, Michael Wong, Golden Assets & Property Mgt. LVR
 - $455,9004 bd4 ba2.6k sqft5628 Tideview St, North Las Vegas, NV 89081For Sale
 MLS ID #2809519, Loretta Porter, Love Las Vegas Realty. LVR
