Skip main navigation
Sold for $247,500
  • $247,500

    2920 Brighton St, Baltimore, MD 21216

    3beds
    1,440sqft
    Townhouse
    Built in 1920
    1,740 Square Feet Lot
    $248,300 Zestimate®
    $172/sqft
    $1,796 Estimated rent

    Home value

    $248,300

    $216,000 - $283,000

    $1,796/mo

    Zestimate® history
    Loading
    Loading...

    Owner options

    List your home for rent

    $1,796/mo

    Rent Zestimate®

    Find your next renter with Zillow Rental Manager. Plus, with online applications, you can quickly screen prospective tenants – for free.

    Learn more

    $1,796/mo

    Rent Zestimate®

    Refinance and save

    $1,672/mo

    Est. payment

    Refinancing to a lower rate could help reduce your monthly payments and save thousands over the life of the loan.

    See today's rates

    $1,672/mo

    Est. payment

    Explore your selling options

    Work with a Zillow partner agent

    Leverage their expertise and Zillow's premium Showcase listings to get your home seen by more buyers.

    Get started

    List with your own agent

    Get your home in front of millions of buyers by listing it on Zillow.

    Learn how to do it

    Sell it yourself

    Take full control of how buyers see your home on Zillow by listing For Sale by Owner (FSBO).

    List your home

    What's special

    Inviting islandGenerous walk-in closetLarge entry areaSpacious pantryGourmet kitchenBeautifully designed primary bathThree spacious bedrooms
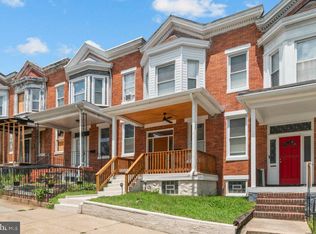
    Exquisite bungalow-style townhouse that presents a unique opportunity to embrace a luxurious lifestyle in your dream home. A complete top-to-bottom renovation has been completed, featuring all new plumbing, electrical, and HVAC systems. The renovation has provided modern updates while maintaining the historical charm. Spanning more than 1,440 square feet, this residence boasts three spacious bedrooms and two and a half elegantly appointed bathrooms. A large entry area flows into the generous living room and dining room. The heart of this home is undoubtedly the gourmet kitchen, featuring an inviting island and a spacious pantry, perfect for culinary enthusiasts and casual cooks alike. The primary suite is a true retreat, featuring a bay front design that floods the room with natural light, complemented by a generous walk-in closet and a beautifully designed primary bath. The thoughtful layout ensures comfort and privacy, making it an ideal sanctuary for relaxation. Two more spacious bedrooms and a full bath make up the rest of the second floor. Step inside to discover a harmonious blend of modern elegance and classic charm. The interior showcases stunning heart of pine hardwood floors that flow seamlessly throughout the main living areas, while plush carpeting adds warmth to the bedrooms. Recessed lighting enhances the ambiance, creating a welcoming atmosphere perfect for both entertaining and quiet evenings at home. The partially finished basement offers additional versatility, whether you envision a cozy media room or a home gym. With a connecting stairway, this area can easily be transformed to suit your lifestyle needs. The spacious backyard provides ample options for barbecue and gardening opportunities. Located in a vibrant urban setting, this property provides easy access to a plethora of dining, shopping, cultural experiences and easy access to Coppin State. This residence is not just a house; it's an invitation to a lifestyle of comfort, elegance, and personalization. You have the chance to shape this space into your ideal haven. Embrace the opportunity to create a home that reflects your unique style and aspirations.

    Zillow last checked:

    Listing updated:

    Listed by:

    Michael Sutton 410-258-8664,

    Berkshire Hathaway HomeServices Homesale Realty

    Bought with:

    Janie Alston, 0225273243

    EXP Realty, LLC

    Source: Bright MLS,MLS#: MDBA2196796MLS Logo

    Facts & features

    Interior

    Bedrooms & bathrooms
    • Bedrooms: 3
    • Bathrooms: 3
    • Full bathrooms: 2
    • 1/2 bathrooms: 1
    • Main level bathrooms: 1
    Bedroom 1
    • Features: Ceiling Fan(s), Flooring - Carpet, Walk-In Closet(s), Attached Bathroom
    • Level: Upper
    • Area: 187 Square Feet
    • Dimensions: 17 X 11
    Bedroom 2
    • Features: Flooring - Carpet
    • Level: Upper
    • Area: 99 Square Feet
    • Dimensions: 9 X 11
    Bedroom 3
    • Features: Flooring - Carpet
    • Level: Upper
    • Dimensions: 10 X 0
    Bathroom 1
    • Level: Upper
    Bathroom 2
    • Level: Upper
    Dining room
    • Features: Flooring - HardWood
    • Level: Main
    • Area: 160 Square Feet
    • Dimensions: 10 X 16
    Family room
    • Features: Flooring - Carpet
    • Level: Lower
    • Area: 342 Square Feet
    • Dimensions: 19 X 18
    Half bath
    • Level: Main
    Kitchen
    • Features: Flooring - HardWood
    • Level: Main
    Living room
    • Features: Ceiling Fan(s), Flooring - HardWood
    • Level: Main
    • Dimensions: 11 X 0
    Storage room
    • Level: Lower
    Heating
    • Forced Air, Electric
    Cooling
    • Central Air, Electric
    Appliances
    • Included: Electric Water Heater
    • Laundry: Hookup
    Features
    • Ceiling Fan(s), Kitchen Island, Pantry, Primary Bath(s), Primary Bedroom - Bay Front, Recessed Lighting, Walk-In Closet(s), 9'+ Ceilings, Dry Wall
    • Flooring: Carpet, Hardwood, Wood
    • Basement: Connecting Stairway,Partially Finished
    • Has fireplace: No
    Interior area
    • Total structure area: 1,440
    • Total interior livable area: 1,440 sqft
    • Finished area above ground: 1,440
    • Finished area below ground: 0

    Property

    Parking
    • Parking features: On Street
    • Has uncovered spaces: Yes
    Accessibility
    • Accessibility features: None
    Features
    • Levels: Three
    • Stories: 3
    • Pool features: None
    • Fencing: Wood
    Lot
    • Size: 1,740 sqft
    • Features: Urban
    Details
    • Additional structures: Above Grade, Below Grade
    • Parcel number: 0316192409A052
    • Zoning: R-6
    • Special conditions: Standard

    Construction

    Type & style
    • Home type: Townhouse
    • Architectural style: Bungalow
    • Property subtype: Townhouse
    Materials
    • Brick
    • Foundation: Stone
    • Roof: Flat
    Condition
    • Excellent
    • New construction: No
    • Year built: 1920
    • Major remodel year: 2025

    Utilities & green energy

    • Sewer: Public Sewer
    • Water: Public

    Community & neighborhood

    Location
    • Region: Baltimore
    • Subdivision: Northwest Community Action

    Other

    Other facts
    • Listing agreement: Exclusive Agency
    • Listing terms: Cash,Conventional,FHA
    • Ownership: Fee Simple

    Price history

    DateEventPrice
    5/1/2026Sold$247,500$172/sqft
    Source: Bright MLS #MDBA2196796 Report a problem
    3/23/2026Pending sale$247,500$172/sqft
    Source: Bright MLS #MDBA2196796 Report a problem
    2/3/2026Listed for sale$247,500+395%$172/sqft
    Source: Bright MLS #MDBA2196796 Report a problem
    4/28/2025Sold$50,000-8.9%$35/sqft
    Source: Bright MLS #MDBA2160594 Report a problem
    4/18/2025Contingent$54,900$38/sqft
    Source: Bright MLS #MDBA2160594 Report a problem
    3/21/2025Listed for sale$54,900-67.7%$38/sqft
    Source: Bright MLS #MDBA2160594 Report a problem
    8/1/2012Sold$170,000$118/sqft
    Source: Agent Provided Report a problem

    Public tax history

    YearProperty taxesTax assessment
    2025-- $47,133 +20.6%
    2024$922 +26%$39,067 +26%
    2023$732 +6.9%$31,000
    2022$684 +7.4%$31,000 +14.8%
    2021$637 +8%$27,000 +8%
    2020$590 $25,000
    2019$590 $25,000
    2018$590 -16.7%$25,000 -16.7%
    2017$708 -42.4%$30,000
    2016$1,228 $30,000
    2015$1,228 $30,000 -59.9%
    2014$1,228 $74,900 +4%
    2013-- $72,000 +4.2%
    2012-- $69,100 +4.4%
    2011-- $66,200 +7%
    2010-- $61,860 +7.7%
    2009-- $57,450 +8.3%
    2008-- $53,040 +0.7%
    2007-- $52,652 +0.7%
    2006-- $52,266 +0.7%
    2005-- $51,880 +8.4%
    2004-- $47,870 +9.1%
    2003-- $43,860 +10.1%
    2002-- $39,850 +7.1%
    2001-- $37,222

    Find assessor info on the county website

    Neighborhood: Northwest Community Action

    Nearby schools

    GreatSchools rating
    Schools provided by the listing agent
    • District: Baltimore City Public Schools

    Source: Bright MLS. This data may not be complete. We recommend contacting the local school district to confirm school assignments for this home.

    Get pre-qualified for a loan
    At Zillow Home Loans, we can pre-qualify you in as little as 5 minutes with no impact to your credit score.

    An equal housing lender. NMLS #10287.