Step into this charming home nestled in a peaceful neighborhood of Carrollton. Upon entry you are welcomed by designer travertine and LVP floors throughout, crown molding and plantation shutters with a fabulous open floorplan. Spacious family room has built-in bookshelves, see through fireplace overlooking the family den. Enjoy the pool views from the wall of windows and glass door to the covered patio. Kitchen open to the cozy den perfect for the chef featuring white cabinets and granite countertops, electric cooktop, double oven, microwave, updated backsplash & hardware. Oversized primary bedroom with a spa-like bath and spacious walkin closet with extra cabinet storage. Unique layout with the secondary bedrooms that create great privacy with back bedroom ideal for mother in law suite or guest quarters. Backyard features a covered patio, board on board privacy fence & recent resurfaced sparkling pool and spa. MULTIPLE OFFERS RECEIVED BEST AND FINAL DUE BY MONDAY, MARCH 18TH AT 10AM!!
Sold
Price Unknown
2920 Cambridgeshire Dr, Carrollton, TX 75007
4beds
2,579sqft
Single Family Residence
Built in 1989
8,973 Square Feet Lot
$568,800 Zestimate®
$--/sqft
$4,153 Estimated rent
Home value
$568,800
$540,000 - $597,000
$4,153/mo
Zestimate® history
Owner options
List your home for rent
$4,153/mo
Rent Zestimate®
Find your next renter with Zillow Rental Manager. Plus, with online applications, you can quickly screen prospective tenants – for free.
$4,153/mo
Rent Zestimate®
Refinance and save
$75/mo
Est. payment
Refinancing to a lower rate could help reduce your monthly payments and save thousands over the life of the loan.
$75/mo
Est. payment
Explore your selling options
Work with a Zillow partner agent
Leverage their expertise and Zillow's premium Showcase listings to get your home seen by more buyers.
Get startedList with your own agent
Get your home in front of millions of buyers by listing it on Zillow.
Learn how to do itSell it yourself
Take full control of how buyers see your home on Zillow by listing For Sale by Owner (FSBO).
List your homeWhat's special
Unique layoutUpdated lightingModern hardwood floorsSpacious family roomCovered patioSpacious walk in closetGlass door
Zillow last checked:
Listing updated:
Listed by:
Candi Munguia 0544781 214-636-7882,
Keller Williams Realty-FM 972-874-1905
Bought with:
Saira Nasir
DFW Realty & Mortgage Group
Source: NTREIS,MLS#: 20559289
Facts & features
Interior
Bedrooms & bathrooms
- Bedrooms: 4
- Bathrooms: 3
- Full bathrooms: 3
Primary bedroom
- Features: Dual Sinks, Jetted Tub, Separate Shower, Walk-In Closet(s)
- Level: First
- Dimensions: 17 x 15
Bedroom
- Features: Ceiling Fan(s)
- Level: First
- Dimensions: 12 x 12
Bedroom
- Features: Ceiling Fan(s)
- Level: First
- Dimensions: 14 x 12
Bedroom
- Features: Split Bedrooms
- Level: First
- Dimensions: 16 x 12
Breakfast room nook
- Level: First
- Dimensions: 10 x 9
Dining room
- Level: First
- Dimensions: 13 x 12
Kitchen
- Features: Breakfast Bar, Built-in Features, Eat-in Kitchen, Granite Counters
- Level: First
- Dimensions: 13 x 11
Living room
- Features: Built-in Features, Fireplace
- Level: First
- Dimensions: 19 x 19
Living room
- Features: Built-in Features, Fireplace
- Level: First
- Dimensions: 20 x 18
Utility room
- Features: Utility Room
- Level: First
- Dimensions: 8 x 6
Heating
- Electric
Cooling
- Electric
Appliances
- Included: Double Oven, Dishwasher, Electric Oven, Gas Cooktop, Disposal, Microwave
- Laundry: Washer Hookup, Electric Dryer Hookup, Laundry in Utility Room
Features
- Decorative/Designer Lighting Fixtures, Eat-in Kitchen, Granite Counters, In-Law Floorplan, Open Floorplan, Walk-In Closet(s)
- Flooring: Carpet, Luxury Vinyl Plank, Travertine
- Windows: Shutters, Window Coverings
- Has basement: No
- Number of fireplaces: 1
- Fireplace features: Decorative, Gas Log, See Through
Interior area
- Total interior livable area: 2,579 sqft
Property
Parking
- Total spaces: 2
- Parking features: Door-Single, Driveway, Garage, Garage Door Opener, Garage Faces Rear
- Attached garage spaces: 2
- Has uncovered spaces: Yes
Features
- Levels: One
- Stories: 1
- Patio & porch: Covered
- Pool features: Diving Board, In Ground, Pool, Pool/Spa Combo
- Fencing: Wood,Wrought Iron
Lot
- Size: 8,973 Square Feet
- Features: Interior Lot, Subdivision, Few Trees
Details
- Parcel number: R50325
Construction
Type & style
- Home type: SingleFamily
- Architectural style: Detached
- Property subtype: Single Family Residence
- Attached to another structure: Yes
Materials
- Foundation: Slab
- Roof: Composition
Condition
- Year built: 1989
Utilities & green energy
- Sewer: Public Sewer
- Water: Public
- Utilities for property: Sewer Available, Water Available
Community & HOA
Community
- Subdivision: Woodgate
HOA
- Has HOA: Yes
- HOA fee: $75 annually
- HOA name: Woodgate Neighborhood Association
Location
- Region: Carrollton
Financial & listing details
- Tax assessed value: $548,524
- Annual tax amount: $9,411
- Date on market: 3/14/2024
- Cumulative days on market: 5 days
- Listing terms: Cash,Conventional,FHA,VA Loan
- Exclusions: INCLUDES:Refrigerator in kitchen and 6 TVs and mounts (patio, primary bedroom, kid's room, teenager's room, formal living room, family room) to convey
Price history
| Date | Event | Price |
|---|---|---|
| 4/11/2024 | Sold | -- |
Source: NTREIS #20559289 Report a problem | ||
| 3/26/2024 | Pending sale | $525,000$204/sqft |
Source: NTREIS #20559289 Report a problem | ||
| 3/19/2024 | Contingent | $525,000$204/sqft |
Source: NTREIS #20559289 Report a problem | ||
| 3/14/2024 | Listed for sale | $525,000+42.7%$204/sqft |
Source: NTREIS #20559289 Report a problem | ||
| 5/24/2017 | Sold | -- |
Source: Agent Provided Report a problem | ||
| 5/3/2017 | Pending sale | $368,000$143/sqft |
Source: RE/MAX Dallas Suburbs #13581337 Report a problem | ||
| 4/27/2017 | Listed for sale | $368,000$143/sqft |
Source: RE/MAX Dallas Suburbs #13581337 Report a problem | ||
Public tax history
| Year | Property taxes | Tax assessment |
|---|---|---|
| 2025 | $3,968 -1% | $548,524 -0.6% |
| 2024 | $4,009 -1% | $551,783 +1.2% |
| 2023 | $4,051 +16.2% | $544,992 +21.9% |
| 2022 | $3,486 +25% | $446,902 +11.5% |
| 2021 | $2,790 +6.1% | $400,723 +5.4% |
| 2020 | $2,630 +2.1% | $380,024 +2.9% |
| 2019 | $2,575 -0.1% | $369,279 +0.5% |
| 2018 | $2,578 -39.1% | $367,478 +13.8% |
| 2017 | $4,233 | $322,788 +9.4% |
| 2016 | $4,233 +3.4% | $295,136 +10% |
| 2015 | $4,095 | $268,305 +8.4% |
| 2014 | $4,095 | $247,442 +4.1% |
| 2013 | $4,095 | $237,700 +3.5% |
| 2012 | -- | $229,557 -5.1% |
| 2011 | -- | $241,958 +1.3% |
| 2010 | -- | $238,884 -0.9% |
| 2009 | -- | $240,964 +3.2% |
| 2007 | -- | $233,590 +3.9% |
| 2006 | $554 -3.3% | $224,720 |
| 2005 | $573 | $224,720 |
| 2004 | -- | $224,720 -0.9% |
| 2003 | -- | $226,858 +4.9% |
| 2002 | -- | $216,310 +3.8% |
| 2001 | -- | $208,474 |
Find assessor info on the county website
Neighborhood: Woodgate
Nearby homes
- $495,900-- bd2 ba2.4k sqft2922 Cambridgeshire Dr, Carrollton, TX 75007Off Market
- $587,0004 bd3 ba3k sqft2918 Cambridgeshire Dr, Carrollton, TX 75007Off Market
- $499,0003 bd3 ba2.2k sqft2909 Redwood Dr, Carrollton, TX 75007For Sale
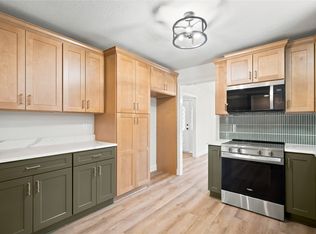
- $489,7004 bd3 ba2.5k sqft2907 Redwood Dr, Carrollton, TX 75007Off Market
- $588,200-- bd3 ba3.2k sqft2924 Cambridgeshire Dr, Carrollton, TX 75007Off Market
- $519,0004 bd2 ba2.3k sqft2916 Cambridgeshire Dr, Carrollton, TX 75007Off Market
- $463,1003 bd2 ba2.2k sqft2919 Cambridgeshire Dr, Carrollton, TX 75007Off Market
- $491,100-- bd2 ba2.6k sqft2911 Redwood Dr, Carrollton, TX 75007Off Market
Nearby schools
GreatSchools rating
- 9/10Kent Elementary SchoolGrades: PK-5Distance: 0.4 mi
- 6/10Blalack Middle SchoolGrades: 6-8Distance: 1.3 mi
- 5/10Creekview High SchoolGrades: 9-12Distance: 0.6 mi
Schools provided by the listing agent
- Elementary: Rosemeade
- Middle: Blalack
- High: Creekview
- District: Carrollton-Farmers Branch ISD
Source: NTREIS. This data may not be complete. We recommend contacting the local school district to confirm school assignments for this home.
Get a cash offer in 3 minutes
Find out how much your home could sell for in as little as 3 minutes with a no-obligation cash offer.
Estimated market value
$568,800
Get a cash offer in 3 minutes
Find out how much your home could sell for in as little as 3 minutes with a no-obligation cash offer.
Estimated market value
$568,800
- Texas
- Denton County
- Carrollton
- 75007
- Woodgate
- 2920 Cambridgeshire Dr
Nearby cities
Nearby neighborhoods
Nearby zip codes
Other Carrollton Topics
