Discover Your Dream Home In The Heart Of Perkins Township! This Meticulously Maintained Three-bedroom Residence Boasts An Unbeatable Location, Directly Across From The Perkins Fire Department And Just A Stone's Throw From Strickfaden Park, Featuring Scenic Walking Trails, Playsets, And A Baseball Diamond. Enjoy The Convenience Of A Two-car Garage Plus An Oversized Detached Garage With A Workshop Equipped With 220 Service. A Whole House Generator Installed Last Year Ensures Peace Of Mind. The Multi-level Layout Includes A Partially Finished Basement With Laundry Facilities. Unwind In The Serene Three-season Room Adorned With Elegant Nature Stone Flooring. Enjoy The Privacy Of The Expansive Yard. The Inviting Family Room With Cozy Gas Fireplace Features A Wet Bar, And The Versatile Office Could Be A Fourth Bedroom. Lawn Sprinkler System. Front Picture Window Recently Replaced With A Transferable Warranty. This Home Truly Has It All!
Sold for $309,000
$309,000
2920 Campbell St, Sandusky, OH 44870
3beds
2,244sqft
Single Family Residence
Built in 1977
0.78 Acres Lot
$296,800 Zestimate®
$138/sqft
$2,513 Estimated rent
Home value
$296,800
$264,000 - $329,000
$2,513/mo
Zestimate® history
Owner options
List your home for rent
$2,513/mo
Rent Zestimate®
Find your next renter with Zillow Rental Manager. Plus, with online applications, you can quickly screen prospective tenants – for free.
$2,513/mo
Rent Zestimate®
Refinance and save
$2,118/mo
Est. payment
Refinancing to a lower rate could help reduce your monthly payments and save thousands over the life of the loan.
$2,118/mo
Est. payment
Explore your selling options
Work with a Zillow partner agent
Leverage their expertise and Zillow's premium Showcase listings to get your home seen by more buyers.
Get startedList with your own agent
Get your home in front of millions of buyers by listing it on Zillow.
Learn how to do itSell it yourself
Take full control of how buyers see your home on Zillow by listing For Sale by Owner (FSBO).
List your homeWhat's special
Meticulously maintained three-bedroom residenceVersatile officeMulti-level layoutTwo-car garageLawn sprinkler systemWet barExpansive yard
Zillow last checked:
Listing updated:
Listed by:
Jennifer Hupp 419-515-8185 jenniferhupp@gmail.com,
Key Realty
Bought with:
Lynda Crank
Firelands Association of Realt
Source: Firelands MLS,MLS#: 20260015Originating MLS: Firelands MLS
Facts & features
Interior
Bedrooms & bathrooms
- Bedrooms: 3
- Bathrooms: 3
- Full bathrooms: 3
Rooms
- Room types: 3 Season Room
Primary bedroom
- Level: Second
- Area: 146.16
- Dimensions: 12.6 x 11.6
Bedroom 2
- Level: Second
- Area: 95.66
- Dimensions: 10.5 x 9.11
Bedroom 3
- Level: Second
- Area: 130
- Dimensions: 13 x 10
Bedroom 4
- Area: 0
- Dimensions: 0 x 0
Bedroom 5
- Area: 0
- Dimensions: 0 x 0
Bathroom
- Level: Second
Bathroom 1
- Level: Second
Bathroom 2
- Level: Lower
Dining room
- Level: Main
- Area: 80
- Dimensions: 10 x 8
Family room
- Level: Lower
- Area: 264
- Dimensions: 22 x 12
Kitchen
- Level: Main
- Area: 80
- Dimensions: 10 x 8
Living room
- Level: Main
- Area: 263.68
- Dimensions: 12.8 x 20.6
Heating
- Gas, Forced Air
Cooling
- Central Air
Appliances
- Included: Dishwasher, Dryer, Range, Washer
- Laundry: None, In Basement
Features
- Wet Bar
- Basement: Partially Finished
Interior area
- Total structure area: 2,244
- Total interior livable area: 2,244 sqft
Property
Parking
- Total spaces: 4
- Parking features: Inside Entrance, Attached, Detached, Garage Door Opener, Off Street, Paved
- Attached garage spaces: 4
- Has uncovered spaces: Yes
Features
- Levels: Multi/Split
Lot
- Size: 0.78 Acres
Details
- Parcel number: 3203534000
Construction
Type & style
- Home type: SingleFamily
- Property subtype: Single Family Residence
Materials
- Vinyl Siding
- Foundation: Basement
- Roof: Asphalt
Condition
- Year built: 1977
Utilities & green energy
- Electric: ON
- Sewer: Public Sewer
- Water: Public
- Utilities for property: Natural Gas Available
Community & HOA
Community
- Subdivision: Campbell Street
Location
- Region: Sandusky
Financial & listing details
- Price per square foot: $138/sqft
- Tax assessed value: $2
- Annual tax amount: $3,134
- Price range: $309K - $309K
- Date on market: 1/2/2026
- Date available: 01/01/1800
- Listing terms: Conventional
Price history
| Date | Event | Price |
|---|---|---|
| 2/9/2026 | Sold | $309,000-1.9%$138/sqft |
Source: Firelands MLS #20260015 Report a problem | ||
| 1/30/2026 | Pending sale | $315,000$140/sqft |
Source: Firelands MLS #20260015 Report a problem | ||
| 1/5/2026 | Contingent | $315,000$140/sqft |
Source: Firelands MLS #20260015 Report a problem | ||
| 1/2/2026 | Listed for sale | $315,000$140/sqft |
Source: Firelands MLS #20260015 Report a problem | ||
| 1/1/2026 | Listing removed | $315,000$140/sqft |
Source: Firelands MLS #20253422 Report a problem | ||
| 11/3/2025 | Price change | $315,000-1.5%$140/sqft |
Source: Firelands MLS #20253422 Report a problem | ||
| 10/8/2025 | Price change | $319,900-2.8%$143/sqft |
Source: Firelands MLS #20253422 Report a problem | ||
| 9/20/2025 | Price change | $329,000-2.9%$147/sqft |
Source: Firelands MLS #20253422 Report a problem | ||
| 9/3/2025 | Listed for sale | $339,000+84.2%$151/sqft |
Source: Firelands MLS #20253422 Report a problem | ||
| 7/31/2018 | Sold | $184,000+22.7%$82/sqft |
Source: Public Record Report a problem | ||
| 3/28/2017 | Sold | $150,000$67/sqft |
Source: Public Record Report a problem | ||
Public tax history
| Year | Property taxes | Tax assessment |
|---|---|---|
| 2025 | $3,073 -2% | $68,550 |
| 2024 | $3,137 -3.5% | $68,550 +17.9% |
| 2023 | $3,251 -0.3% | $58,120 |
| 2022 | $3,262 +0.1% | $58,120 |
| 2021 | $3,259 +12.7% | $58,120 +11.7% |
| 2020 | $2,893 -2.8% | $52,040 |
| 2019 | $2,977 +93.4% | $52,040 |
| 2018 | $1,539 -45.4% | $52,040 +8.6% |
| 2017 | $2,818 +14.5% | $47,920 |
| 2016 | $2,461 +1.8% | $47,920 |
| 2015 | $2,417 -4.3% | $47,920 -3.2% |
| 2014 | $2,525 +7.3% | $49,520 |
| 2013 | $2,354 +6.5% | $49,520 |
| 2012 | $2,210 -14.9% | $49,520 -18.4% |
| 2011 | $2,598 +1.5% | $60,700 |
| 2010 | $2,558 +1% | $60,700 |
| 2009 | $2,533 -0.2% | $60,700 |
| 2008 | $2,538 +6.8% | $60,700 |
| 2007 | $2,375 +101.8% | $60,700 |
| 2006 | $1,177 +19.9% | $60,700 +29.4% |
| 2005 | $982 -0.7% | $46,920 |
| 2004 | $988 -50.3% | $46,920 |
| 2003 | $1,988 +18.3% | $46,920 +17.5% |
| 2002 | $1,680 -0.1% | $39,940 |
| 2001 | $1,682 | $39,940 |
| 2000 | $1,682 | $39,940 |
Find assessor info on the county website
Neighborhood: 44870
Nearby homes
- $262,2003 bd2 ba1.8k sqft2914 Campbell St, Sandusky, OH 44870Off Market

- $303,7006 bd3 ba3k sqft608 Bell Ave, Sandusky, OH 44870Off Market
- $348,3003 bd2 ba1.7k sqft605 Bell Ave, Sandusky, OH 44870Off Market
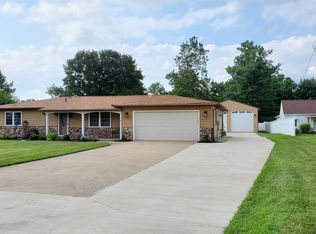
- $219,7002 bd1 ba1.4k sqft2910 Campbell St, Sandusky, OH 44870Off Market
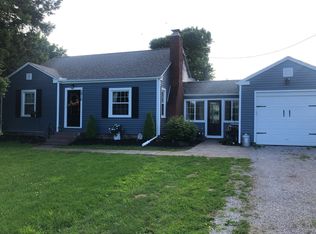
- $279,0004 bd2 ba1.2k sqft520 Bell Ave, Sandusky, OH 44870Off Market
- $176,4003 bd1 ba968 sqft2906 Campbell St, Sandusky, OH 44870Off Market
- $576,400-- bd-- ba-- sqft3006 Campbell St, Sandusky, OH 44870Off Market
- $284,500-- bd-- ba-- sqft3006 Campbell St, Sandusky, OH 44870Off Market
Nearby schools
GreatSchools rating
- NAFurry Elementary SchoolGrades: PK-2Distance: 1.2 mi
- 6/10Briar Middle SchoolGrades: 6-8Distance: 0.8 mi
- 7/10Perkins High SchoolGrades: 9-12Distance: 0.7 mi
Schools provided by the listing agent
- District: Perkins
Source: Firelands MLS. This data may not be complete. We recommend contacting the local school district to confirm school assignments for this home.
Get a cash offer in 3 minutes
Find out how much your home could sell for in as little as 3 minutes with a no-obligation cash offer.
Estimated market value
$296,800
Get a cash offer in 3 minutes
Find out how much your home could sell for in as little as 3 minutes with a no-obligation cash offer.
Estimated market value
$296,800
- Ohio
- Erie County
- Sandusky South
- 44870
- 2920 Campbell St
