In the heart of Myers Park, just moments from Freedom Park, the Little Sugar Creek Greenway, and Selwyn Avenue favorites, this thoughtfully curated home pairs timeless character with an exceptional location near Charlotte’s most treasured neighborhood spots.
Offering 3,573 heated square feet across three finished levels, the home blends architectural detail with everyday functionality.
Inside, layered design and curated details give the home warmth and character. The dining room features a custom hand-painted scenic chinoiserie mural by the homeowner, a well-known artist and textile designer. William Morris wallpaper, wainscoting, picture rail molding, and custom millwork add rich architectural character throughout.
The upgraded kitchen showcases soapstone countertops, handmade tile backsplash, custom range hood, paneled Miele dishwasher, Modern Matter hardware, and updated fixtures. A stunning butler’s pantry addition offers custom pull-out cabinetry, hickory shelving, marble backsplash, standalone ice maker, vegetable sink with filtered reverse osmosis water system, and a built-in pet feeding nook. The kitchen flows seamlessly into the breakfast area and great room, creating an inviting main-level layout ideal for entertaining and daily living.
Upstairs, the spacious primary suite features a tray ceiling, statement lighting, and abundant natural light. The en-suite bath offers heated floors, dual vanities, a soaking tub, oversized walk-in shower, and is accompanied by three additional bedrooms, two secondary full baths, and convenient second-floor laundry.
Hardwood floors have been refinished on the main level and added to all bedrooms, continuing into the full walk-out basement. The finished lower level provides exceptional flexibility with a large recreation room, lower-level beverage station / entertaining kitchenette, guest bedroom, and full bath — perfect for entertaining, extended stays, or additional living space. There is even a generous unfinished storage area, and the potential to add a Washer/Dryer in the full bath.
Outdoor enhancements include updated decking, custom fencing and gates, curated landscaping, and a National Wildlife Habitat-certified garden.
Featured in SouthPark Magazine, HGTV Home, and the 2025 Charlotte Symphony Home Tour, this home blends inspired design with everyday comfort in the heart of Myers Park.
Closed
Street View
$2,025,000
2920 Chelsea Dr, Charlotte, NC 28207
5beds
3,573sqft
Single Family Residence
Built in 2010
0.19 Acres Lot
$2,003,200 Zestimate®
$567/sqft
$7,856 Estimated rent
Home value
$2,003,200
$1.90M - $2.10M
$7,856/mo
Zestimate® history
Owner options
List your home for rent
$7,856/mo
Rent Zestimate®
Find your next renter with Zillow Rental Manager. Plus, with online applications, you can quickly screen prospective tenants – for free.
$7,856/mo
Rent Zestimate®
Refinance and save
$11,809/mo
Est. payment
Refinancing to a lower rate could help reduce your monthly payments and save thousands over the life of the loan.
$11,809/mo
Est. payment
Explore your selling options
Work with a Zillow partner agent
Leverage their expertise and Zillow's premium Showcase listings to get your home seen by more buyers.
Get startedList with your own agent
Get your home in front of millions of buyers by listing it on Zillow.
Learn how to do itSell it yourself
Take full control of how buyers see your home on Zillow by listing For Sale by Owner (FSBO).
List your homeWhat's special
Modern matter hardwareFull walk-out basementStatement lightingCustom millworkAbundant natural lightUpdated deckingCurated landscaping
Zillow last checked:
Listing updated:
Listed by:
Johana Troutman johana@mackeyrealty.com,
Mackey Realty LLC
Bought with:
Lauren Campbell
Howard Hanna Allen Tate Southpark
Source: Canopy MLS as distributed by MLS GRID,MLS#: 4350304
Facts & features
Interior
Bedrooms & bathrooms
- Bedrooms: 5
- Bathrooms: 5
- Full bathrooms: 4
- 1/2 bathrooms: 1
Primary bedroom
- Level: Upper
Primary bedroom
- Level: Upper
Bedroom s
- Level: Upper
Bedroom s
- Level: Upper
Bedroom s
- Level: Basement
Bathroom full
- Level: Basement
Bathroom half
- Level: Main
Bathroom full
- Level: Upper
Bathroom full
- Level: Upper
Kitchen
- Level: Main
Laundry
- Level: Upper
Heating
- Heat Pump
Cooling
- Central Air
Appliances
- Included: Dishwasher, Disposal, Gas Range, Refrigerator, Tankless Water Heater, Other
- Laundry: Upper Level, Other
Features
- Built-in Features, Open Floorplan, Storage, Walk-In Closet(s), Walk-In Pantry
- Flooring: Tile, Wood
- Basement: Finished,Storage Space
- Attic: Pull Down Stairs
- Fireplace features: Family Room
Interior area
- Total structure area: 2,717
- Total interior livable area: 3,573 sqft
- Finished area above ground: 2,717
- Finished area below ground: 856
Property
Parking
- Total spaces: 2
- Parking features: Attached Garage, Parking Space(s), Garage on Main Level
- Attached garage spaces: 2
Features
- Levels: Two
- Stories: 2
- Patio & porch: Deck
- Exterior features: In-Ground Irrigation
- Fencing: Back Yard
Lot
- Size: 0.19 Acres
- Features: Wooded
Details
- Parcel number: 17517850
- Zoning: N1-C
- Special conditions: Standard
Construction
Type & style
- Home type: SingleFamily
- Architectural style: Traditional
- Property subtype: Single Family Residence
Materials
- Fiber Cement, Stone Veneer
- Foundation: Crawl Space
Condition
- New construction: No
- Year built: 2010
Utilities & green energy
- Sewer: Public Sewer
- Water: City
Community & HOA
Community
- Security: Radon Mitigation System, Security System
- Subdivision: Myers Park Manor
Location
- Region: Charlotte
Financial & listing details
- Price per square foot: $567/sqft
- Tax assessed value: $1,544,500
- Annual tax amount: $12,018
- Date on market: 2/26/2026
- Cumulative days on market: 2 days
- Listing terms: Cash,Conventional
- Exclusions: Great room light fixture, powder room bath mirror, guest bedroom light fixture, sink skirt, mounted bird feeder.
- Road surface type: Concrete, Paved
Price history
| Date | Event | Price |
|---|---|---|
| 3/27/2026 | Sold | $2,025,000+2%$567/sqft |
Source:  Canopy MLS as distributed by MLS GRID #4350304 Report a problem Canopy MLS as distributed by MLS GRID #4350304 Report a problem | ||
| 2/28/2026 | Pending sale | $1,985,000$556/sqft |
Source: Canopy MLS as distributed by MLS GRID #4350304 Report a problem | ||
| 2/26/2026 | Listed for sale | $1,985,000+44.6%$556/sqft |
Source: Canopy MLS as distributed by MLS GRID #4350304 Report a problem | ||
| 7/27/2021 | Sold | $1,373,200-1.6%$384/sqft |
Source: Canopy MLS as distributed by MLS GRID #3749016 Report a problem | ||
| 6/23/2021 | Contingent | $1,395,000$390/sqft |
Source: Canopy MLS as distributed by MLS GRID #3749016 Report a problem | ||
| 6/19/2021 | Price change | $1,395,000-3.8%$390/sqft |
Source: Canopy MLS as distributed by MLS GRID #3749016 Report a problem | ||
| 6/9/2021 | Listed for sale | $1,450,000+21.3%$406/sqft |
Source: Canopy MLS as distributed by MLS GRID #3749016 Report a problem | ||
| 6/30/2017 | Sold | $1,195,000-4.3%$334/sqft |
Source: Canopy MLS as distributed by MLS GRID #3258868 Report a problem | ||
| 4/13/2017 | Pending sale | $1,249,000$350/sqft |
Source: CottinghamChalkHayes, REALTORS #3258868 Report a problem | ||
| 4/6/2017 | Listed for sale | $1,249,000+74.7%$350/sqft |
Source: CottinghamChalkHayes, REALTORS #3258868 Report a problem | ||
| 7/22/2010 | Sold | $715,000+217.8%$200/sqft |
Source: Public Record Report a problem | ||
| 12/2/2009 | Sold | $225,000-72.7%$63/sqft |
Source: Public Record Report a problem | ||
| 8/20/2007 | Sold | $825,000+79.3%$231/sqft |
Source: Public Record Report a problem | ||
| 4/8/2005 | Sold | $460,000$129/sqft |
Source: Public Record Report a problem | ||
Public tax history
| Year | Property taxes | Tax assessment |
|---|---|---|
| 2025 | $12,018 +1.4% | $1,544,500 |
| 2024 | $11,849 +3.3% | $1,544,500 |
| 2023 | $11,468 +8.8% | $1,544,500 +43.1% |
| 2022 | $10,539 +0.1% | $1,079,100 |
| 2021 | $10,528 +2.4% | $1,079,100 +2.4% |
| 2020 | $10,276 +0.2% | $1,053,800 |
| 2019 | $10,261 +19% | $1,053,800 +33.2% |
| 2018 | $8,622 +5.3% | $791,300 |
| 2017 | $8,190 | $791,300 +26.6% |
| 2016 | $8,190 | $624,900 |
| 2015 | $8,190 -7.6% | $624,900 -8.8% |
| 2014 | $8,863 | $685,200 |
| 2013 | -- | $685,200 |
| 2012 | -- | $685,200 |
| 2011 | -- | $685,200 |
| 2010 | -- | -- |
Find assessor info on the county website
Neighborhood: Myers Park
Nearby homes
- $--5 bd5 ba3.5k sqft2920 Chelsea Dr #LOT10, Charlotte, NC 28209Off Market
- $2,104,5005 bd6 ba4k sqft2916 Chelsea Dr, Charlotte, NC 28209Off Market
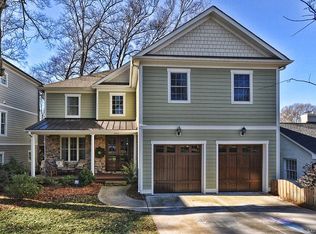
- $1,950,0005 bd3 ba3.4k sqft2924 Chelsea Dr, Charlotte, NC 28209Sold
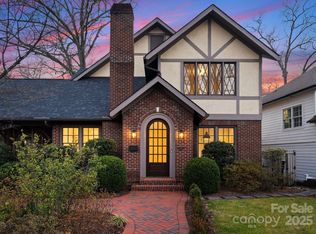
- $1,072,2003 bd2 ba1.7k sqft2912 Chelsea Dr, Charlotte, NC 28209Off Market
- $1,164,3002 bd2 ba1.4k sqft2930 Chelsea Dr, Charlotte, NC 28209Off Market
- $774,5003 bd1 ba1k sqft2929 Manor Rd, Charlotte, NC 28209Off Market
- $1,052,4003 bd2 ba1.4k sqft2933 Manor Rd, Charlotte, NC 28209Off Market
- $2,344,5004 bd4 ba4k sqft2906 Chelsea Dr, Charlotte, NC 28209Off Market
Nearby schools
GreatSchools rating
- 8/10Selwyn ElementaryGrades: K-5Distance: 0.6 mi
- 4/10Alexander Graham MiddleGrades: 6-8Distance: 0.8 mi
- 7/10Myers Park HighGrades: 9-12Distance: 0.6 mi
Schools provided by the listing agent
- Elementary: Selwyn
- Middle: Alexander Graham
- High: Myers Park
Source: Canopy MLS as distributed by MLS GRID. This data may not be complete. We recommend contacting the local school district to confirm school assignments for this home.
Get a cash offer in 3 minutes
Find out how much your home could sell for in as little as 3 minutes with a no-obligation cash offer.
Estimated market value
$2,003,200
Get a cash offer in 3 minutes
Find out how much your home could sell for in as little as 3 minutes with a no-obligation cash offer.
Estimated market value
$2,003,200
- North Carolina
- Mecklenburg County
- Charlotte
- 28207
- Myers Park
- 2920 Chelsea Dr
Nearby cities
Nearby neighborhoods
Nearby zip codes
Other Charlotte Topics
