Skip main navigation
Sold for $79,000
  • Listed by: Platinum Partners Real Estate • Mariah McNeal • Contact: 5305180082
    Bought with: Pivniska Real Estate Group
    $79,000

    2920 Clark Rd Space 1T, Oroville, CA 95965

    3beds
    1,224sqft
    Manufactured Home
    Built in 1994
    -- sqft lot
    $79,000 Zestimate®
    $65/sqft
    $-- Estimated rent

    Home value

    $79,000

    $74,000 - $84,000

    Not available

    Zestimate® history
    Loading
    Loading...

    Owner options

    List your home for rent

    Find your next renter with Zillow Rental Manager. Plus, with online applications, you can quickly screen prospective tenants – for free.

    Learn more
    Refinance and save

    $407/mo

    Est. payment

    Refinancing to a lower rate could help reduce your monthly payments and save thousands over the life of the loan.

    See today's rates

    $407/mo

    Est. payment

    Explore your selling options

    Work with a Zillow partner agent

    Leverage their expertise and Zillow's premium Showcase listings to get your home seen by more buyers.

    Get started

    List with your own agent

    Get your home in front of millions of buyers by listing it on Zillow.

    Learn how to do it

    Sell it yourself

    Take full control of how buyers see your home on Zillow by listing For Sale by Owner (FSBO).

    List your home

    What's special

    Modern light fixturesStylish barn doorFresh finishes throughoutGenerously sized yardScenic viewsOpen spaceUpdated baseboards
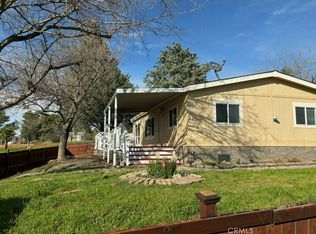
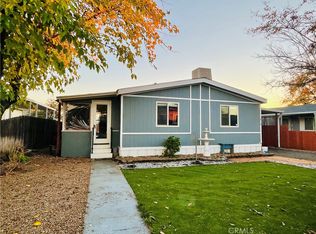
    Welcome home to this beautifully refreshed residence nestled in the Foothills Community, where comfort, style, and one of the best lot locations the community has to offer come together. Perfectly positioned on a premium corner lot right, this home offers a rare sense of privacy within the park. Set apart from neighboring homes with open space, scenic views, and a generously sized yard that creates a more spacious, less crowded feel. From the moment you arrive, you’ll appreciate the inviting curb appeal featuring a newly built front deck, fresh exterior paint on the porch, and a charming lawn and garden bed area which is ideal for relaxing or enjoying the peaceful surroundings. Inside, the home has been thoughtfully updated with newer carpet, updated baseboards, and fresh finishes throughout. The kitchen offers updated flooring, modern light fixtures, and a newer refrigerator, creating a clean and functional space for everyday living. A stylish barn door adds both character and convenience, maximizing space while giving the home a trendy touch. The bathroom has been refreshed with updated tile and a newer sink, continuing the move-in ready feel. Additional upgrades include updated lighting and a ceiling fan for added comfort, along with the peace of mind of a newer roof. Located within the highly desirable Durham Unified School District, the home also offers convenient school bus service directly to the community. Whether you're looking for low-maintenance living or a cozy place to call home, this property stands out not only for its thoughtful updates, but for its prime, private location that truly sets it apart.

    Zillow last checked:

    Listing updated:

    Listed by:

    Mariah McNeal DRE #02106631 5305180082,

    Platinum Partners Real Estate,

    Lisa Bristow DRE #01823288 530-228-2550,

    Platinum Partners Real Estate

    Bought with:

    Cassie Pivniska, DRE #01443512

    Pivniska Real Estate Group

    Source: CRMLS,MLS#: SN26086874MLS LogoOriginating MLS: California Regional MLS

    Facts & features

    Interior

    Bedrooms & bathrooms
    • Bedrooms: 3
    • Bathrooms: 2
    • Full bathrooms: 2
    Rooms
    • Room types: Bedroom, Entry/Foyer, Kitchen, Living Room
    Bedroom
    • Features: All Bedrooms Down
    Heating
    • Central
    Cooling
    • Central Air, Evaporative Cooling
    Appliances
    • Included: Dishwasher
    • Laundry: Laundry Room
    Features
    • Ceiling Fan(s), Cathedral Ceiling(s), Living Room Deck Attached, Open Floorplan, All Bedrooms Down
    • Flooring: Carpet, See Remarks, Vinyl
    Interior area
    • Total interior livable area: 1,224 sqft

    Property

    Parking
    • Total spaces: 4
    • Parking features: Asphalt, Driveway Level, Paved
    • Carport spaces: 2
    • Uncovered spaces: 2
    Features
    • Levels: One
    • Stories: 1
    • Entry location: 1
    • Pool features: None
    • Has view: Yes
    • View description: Hills, Meadow, Mountain(s), Pasture, Valley
    • Park: Foothill Solar Homes LLC
    Lot
    • Features: Corner Lot, Front Yard
    Details
    • Parcel number: 910024111000
    • On leased land: Yes
    • Lease amount: $750
    • Special conditions: Standard
    • Horse amenities: Riding Trail

    Construction

    Type & style
    • Home type: MobileManufactured
    • Property subtype: Manufactured Home
    Condition
    • Year built: 1994

    Utilities & green energy

    • Sewer: Private Sewer
    • Water: Private

    Community & HOA

    Community
    • Features: Foothills, Fishing, Hiking, Horse Trails, Hunting, Valley
    Location
    • Region: Oroville

    Financial & listing details

    • Price per square foot: $65/sqft
    • Date on market: 4/22/2026
    • Cumulative days on market: 53 days
    • Listing terms: Submit
    • Inclusions: Fridge

    Price history

    DateEventPrice
    7/29/2026Sold$79,000-9.2%$65/sqft
    Source: CRMLS #SN26086874 Report a problem
    6/16/2026Contingent$87,000$71/sqft
    Source: CRMLS #SN26086874 Report a problem
    4/22/2026Listed for sale$87,000$71/sqft
    Source: CRMLS #SN26086874 Report a problem

    Public tax history

    Tax history is unavailable.

    Neighborhood: 95965

    Nearby schools

    GreatSchools rating
    Sell for more on Zillow
    Get a Zillow Showcase℠ listing at no additional cost and you could sell for .
    $79,000
    2% more
    +$1,580
    With Zillow Showcase(estimated)
    $80,580
    Sell for more on Zillow
    Get a Zillow Showcase℠ listing at no additional cost and you could sell for .
    $79,000
    2% more
    +$1,580
    With Zillow Showcase(estimated)
    $80,580