Skip main navigation
Sold
  • Listed by: Windermere RE Anacortes Prop.
    Bought with: John L. Scott Snohomish
    $555,000

    2920 Comanche Drive, Mount Vernon, WA 98273

    3beds
    1,428sqft
    Single Family Residence
    Built in 1969
    0.41 Acres Lot
    $553,400 Zestimate®
    $389/sqft
    $2,771 Estimated rent

    Home value

    $553,400

    $493,000 - $625,000

    $2,771/mo

    Zestimate® history
    Loading
    Loading...

    Owner options

    List your home for rent

    $2,771/mo

    Rent Zestimate®

    Find your next renter with Zillow Rental Manager. Plus, with online applications, you can quickly screen prospective tenants – for free.

    Learn more

    $2,771/mo

    Rent Zestimate®

    Refinance and save

    $3,329/mo

    Est. payment

    Refinancing to a lower rate could help reduce your monthly payments and save thousands over the life of the loan.

    See today's rates

    $3,329/mo

    Est. payment

    Explore your selling options

    Work with a Zillow partner agent

    Leverage their expertise and Zillow's premium Showcase listings to get your home seen by more buyers.

    Get started

    List with your own agent

    Get your home in front of millions of buyers by listing it on Zillow.

    Learn how to do it

    Sell it yourself

    Take full control of how buyers see your home on Zillow by listing For Sale by Owner (FSBO).

    List your home

    What's special

    Three outbuildingsGarden bedsLush landscapingWood and tile floors
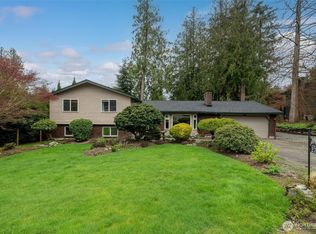
    Charming one-level rambler in the sought-after Thunderbird neighborhood in Mt. Vernon. This 3BR, 1¾ bath home offers 1,428 sq ft of comfort with wood and tile floors, cozy living room with welcoming fireplace, and a flexible office/bedroom with elegant French doors. Step from the kitchen and living room to the outdoor deck for grilling and entertaining. There is a 2-car garage with an attached shop, and gated access with plenty of space for cars, boats, and RVs. The nearly half-acre corner lot features lush landscaping, garden beds, and three outbuildings. New electrical panel, oven and garage door opener. Just 2 blocks from Bakerview Park - playing fields, dog park, BMX track, skate park, picnic areas and more. Schedule your showing today!

    Zillow last checked:

    Listing updated:

    Listed by:

    Barbara Robinette,

    Windermere RE Anacortes Prop.

    Bought with:

    Hayley Ford, 99894

    John L. Scott Snohomish

    Source: NWMLS as distributed by MLS GRID,MLS#: 2412446MLS Logo

    Facts & features

    Interior

    Bedrooms & bathrooms
    • Bedrooms: 3
    • Bathrooms: 2
    • Full bathrooms: 1
    • 3/4 bathrooms: 1
    • Main level bathrooms: 2
    • Main level bedrooms: 3
    Primary bedroom
    • Level: Main
    Bedroom
    • Level: Main
    Bedroom
    • Level: Main
    Bathroom full
    • Level: Main
    Bathroom three quarter
    • Level: Main
    Entry hall
    • Level: Main
    Kitchen without eating space
    • Level: Main
    Living room
    • Level: Main
    Utility room
    • Level: Main
    Heating
    • Fireplace, Forced Air, Wall Unit(s), Electric, Natural Gas
    Cooling
    • None
    Appliances
    • Included: Dishwasher(s), Dryer(s), Refrigerator(s), Stove(s)/Range(s), Washer(s), Water Heater: Gas, Water Heater Location: Shop
    Features
    • Bath Off Primary, Ceiling Fan(s)
    • Flooring: Ceramic Tile, Hardwood, Carpet
    • Doors: French Doors
    • Windows: Double Pane/Storm Window, Skylight(s)
    • Basement: None
    • Number of fireplaces: 1
    • Fireplace features: Wood Burning, Main Level: 1, Fireplace
    Interior area
    • Total structure area: 1,428
    • Total interior livable area: 1,428 sqft

    Property

    Parking
    • Total spaces: 2
    • Parking features: Driveway, Attached Garage, RV Parking
    • Attached garage spaces: 2
    Features
    • Levels: One
    • Stories: 1
    • Entry location: Main
    • Patio & porch: Bath Off Primary, Ceiling Fan(s), Double Pane/Storm Window, Fireplace, French Doors, Skylight(s), Walk-In Closet(s), Water Heater
    • Has view: Yes
    • View description: See Remarks
    Lot
    • Size: 0.41 Acres
    • Dimensions: 138' x 132'
    • Features: Corner Lot, Paved, Cable TV, Deck, Fenced-Fully, Gas Available, Gated Entry, Green House, Outbuildings, Patio, RV Parking, Shop
    • Topography: Level,Partial Slope
    • Residential vegetation: Garden Space
    Details
    • Parcel number: P54537
    • Zoning description: Jurisdiction: City
    • Special conditions: Standard

    Construction

    Type & style
    • Home type: SingleFamily
    • Architectural style: Traditional
    • Property subtype: Single Family Residence
    Materials
    • Wood Siding
    • Foundation: Poured Concrete
    • Roof: Composition
    Condition
    • Good
    • Year built: 1969

    Utilities & green energy

    • Electric: Company: Puget Sound Energy
    • Sewer: Sewer Connected, Company: City of Mt. Vernon
    • Water: Public, Company: Skagit PUD
    • Utilities for property: Xfinity Comcast, Xfinity Comcast

    Community & neighborhood

    Community
    • Community features: Park, Playground
    Location
    • Region: Mount Vernon
    • Subdivision: Thunderbird

    Other

    Other facts
    • Listing terms: Conventional
    • Cumulative days on market: 150 days

    Price history

    DateEventPrice
    10/1/2025Sold$555,000+3.7%$389/sqft
    Source: NWMLS as distributed by MLS GRID #2412446 Report a problem
    9/8/2025Pending sale$535,000$375/sqft
    Source: NWMLS as distributed by MLS GRID #2412446 Report a problem
    9/4/2025Listed for sale$535,000+104.2%$375/sqft
    Source: NWMLS as distributed by MLS GRID #2412446 Report a problem
    6/22/2007Sold$262,000+51.4%$183/sqft
    Source: NWMLS as distributed by MLS GRID #27069735 Report a problem
    6/9/2003Sold$173,000$121/sqft
    Source: NWMLS as distributed by MLS GRID #23049723 Report a problem

    Public tax history

    YearProperty taxesTax assessment
    2024$4,975 +5.8%$469,900 +2.2%
    2023$4,705 +9.5%$460,000 +10.9%
    2022$4,298 $414,800 +23.2%
    2021-- $336,600 +14.3%
    2020$3,577 +22.3%$294,600 +6.9%
    2019$2,925 -14.2%$275,700 +7.9%
    2018$3,408 +6.5%$255,500 +11.5%
    2017$3,199 +6%$229,100 +5.6%
    2016$3,018 +4.3%$216,900 +7%
    2015$2,895 +0.5%$202,700 +8.2%
    2013$2,880 $187,300
    2012$2,880 +3.9%$187,300 -3.8%
    2011$2,772 $194,600 -9.1%
    2010$2,772 +2.6%$214,100 -10.3%
    2009$2,703 +4.9%$238,600
    2008$2,576 $238,600
    2007$2,576 +28.8%$238,600 +63%
    2003$1,999 -1.1%$146,400
    2002$2,021 +2.3%$146,400
    2001$1,975 +8.5%$146,400 +2.8%
    2000$1,820 $142,400

    Find assessor info on the county website

    Neighborhood: 98273

    Nearby schools

    GreatSchools rating
    Get pre-qualified for a loan
    At Zillow Home Loans, we can pre-qualify you in as little as 5 minutes with no impact to your credit score.

    An equal housing lender. NMLS #10287.