Completely renovated and truly like new--without the cost of new construction--this former Parade Home is ideally located in the highly sought-after gated Linville community. Thoughtfully updated throughout with curated 2026 designer finishes. New roof (2026). The home seamlessly blends timeless design with modern comfort and peace of mind. The private backyard delivers a true resort-style experience with a heated saltwater pool, cascading waterfall, spa, separate hot tub, stone fireplace, covered patio, and low-maintenance turf--designed for effortless, year-round enjoyment. Offering exceptional flexibility, the home is well-suited for multi-generational living with a beautifully appointed in-law suite and a layout that lives like a 7-bedroom home, with each guest suite featuring walk-in closets and private baths. The main-level owner's suite is a luxurious retreat with cathedral ceilings, fireplace, sitting area, three walk-in closets, and a spa-inspired bath with vaulted ceilings and an oversized, floor-to-ceiling tiled shower. A desirable main-level guest suite also includes a walk-in closet and private bath. At the heart of the home, the chef's kitchen impresses with dual waterfall islands, a Dacor gas range with double ovens, Sub-Zero refrigerator, Miele coffee system, walk-in pantry, and custom tongue-and-groove ceiling. The adjacent hearth room features a stone fireplace, floor to ceiling windows and vaulted ceiling with exposed beams, creating a warm yet elevated living space. Additional highlights include new hardwoods throughout the main living areas and primary suite, a 3-car main-level garage plus a separate 2-car lower-level garage, workshop, whole-home generator, and dual laundry rooms. The fully finished basement expands the living space even further with a private suite and kitchenette, walk-in stone wine cellar, home theater, gym, sauna, steam room, and extensive storage. Homes of this caliber, level of finish, and amenity package are rarely available--and nearly impossible to replicate at this price point.
For sale
Price cut: $190K (9/17)
$3,800,000
2920 Cone Manor Ln, Raleigh, NC 27613
5beds
11,171sqft
Single Family Residence
Built in 2007
2.12 Acres Lot
$-- Zestimate®
$340/sqft
$200/mo HOA
What's special
Cascading waterfallSeparate hot tubCustom tongue-and-groove ceilingBeautifully appointed in-law suiteOversized floor-to-ceiling tiled showerHome theaterWalk-in stone wine cellar
- 142 days
- 1,991
- 180
Zillow last checked:
Listing updated:
Listed by:
Shawn Britt 919-215-3263,
Realty World Carolina Prop,
Kerri Aikin 919-369-2133,
Realty World Carolina Prop
Source: Doorify MLS,MLS#: 10164486
Facts & features
Interior
Bedrooms & bathrooms
- Bedrooms: 5
- Bathrooms: 9
- Full bathrooms: 7
- 1/2 bathrooms: 2
- Main level bedrooms: 2
Primary bedroom
- Level: Main
- Area: 768.43 Square Feet
- Dimensions: 29.9 x 25.7
Primary bedroom
- Level: Lower
- Area: 560.26 Square Feet
- Dimensions: 25.7 x 21.8
Bedroom 2
- Level: Second
- Area: 412.35 Square Feet
- Dimensions: 24.1 x 17.11
Bedroom 3
- Level: Second
- Area: 233.8 Square Feet
- Dimensions: 16.7 x 14.0
Bedroom 4
- Level: Main
- Area: 376.2 Square Feet
- Dimensions: 20.9 x 18.0
Bonus room
- Level: Second
- Area: 660.39 Square Feet
- Dimensions: 26.3 x 25.11
Bonus room
- Level: Second
- Area: 382 Square Feet
- Dimensions: 20.0 x 19.1
Breakfast room
- Level: Main
- Area: 207.27 Square Feet
- Dimensions: 14.1 x 14.7
Dining room
- Level: Main
- Area: 259 Square Feet
- Dimensions: 18.5 x 14.0
Other
- Level: Main
- Area: 215.16 Square Feet
- Dimensions: 16.3 x 13.2
Family room
- Level: Main
- Area: 730.85 Square Feet
- Dimensions: 31.1 x 23.5
Great room
- Level: Basement
- Area: 1835.4 Square Feet
- Dimensions: 46.0 x 39.9
Gym
- Level: Basement
- Area: 265.76 Square Feet
- Dimensions: 17.6 x 15.1
Kitchen
- Level: Main
- Area: 347.73 Square Feet
- Dimensions: 20.1 x 17.3
Library
- Level: Main
- Area: 373.52 Square Feet
- Dimensions: 20.3 x 18.4
Living room
- Level: Main
- Area: 316.8 Square Feet
- Dimensions: 18.0 x 17.6
Media room
- Level: Basement
- Area: 428.74 Square Feet
- Dimensions: 22.1 x 19.4
Office
- Level: Second
- Area: 243.93 Square Feet
- Dimensions: 17.3 x 14.1
Office
- Level: Main
- Area: 241.78 Square Feet
- Dimensions: 15.7 x 15.4
Other
- Description: Garage
- Level: Main
- Area: 1482.25 Square Feet
- Dimensions: 38.5 x 38.5
Heating
- Fireplace(s), Forced Air, Natural Gas
Cooling
- Central Air, Ceiling Fan(s), Electric, Zoned
Appliances
- Included: Cooktop, Double Oven, Dishwasher, Gas Range, Gas Water Heater, Ice Maker, Microwave, Oven, Plumbed For Ice Maker, Refrigerator, Self Cleaning Oven, Stainless Steel Appliance(s), Tankless Water Heater, Wine Cooler, Water Heater
- Laundry: Electric Dryer Hookup, In Hall, Inside, Laundry Room, Main Level, Multiple Locations, Upper Level, Washer Hookup
Features
- Breakfast Bar, Beamed Ceilings, Built-in Features, Cathedral Ceiling(s), Ceiling Fan(s), Chandelier, Crown Molding, Coffered Ceiling(s), Double Vanity, Entrance Foyer, Eat-in Kitchen, High Ceilings, His and Hers Closets, High Speed Internet, Kitchen Island, Pantry, Primary Downstairs, Recessed Lighting, Sauna, Smart Thermostat, Soaking Tub, Storage, Vaulted Ceiling(s), Wet Bar, Walk-In Closet(s), Wired for Data, Wired for Sound, Dining L, Butler's Pantry, Separate Shower, Bathtub/Shower Combination, Walk-In Shower, Water Closet, Bathtub Only, Quartz Counters, Smooth Ceilings
- Flooring: Carpet, Ceramic Tile, Hardwood, Tile
- Doors: French Doors
- Windows: Blinds, Insulated Windows, Plantation Shutters, Tinted Windows
- Basement: Daylight,Exterior Entry,Finished,Full,Interior Entry,Storage Space,Unfinished,Walk-Out Access,Walk-Up Access,Heated
- Number of fireplaces: 5
- Fireplace features: Bedroom, Blower Fan, Basement, Fire Pit, Family Room, Gas Log, Gas Starter, Primary Bedroom
Interior area
- Total structure area: 11,171
- Total interior livable area: 11,171 sqft
- Finished area above ground: 8,015
- Finished area below ground: 3,156
Video & virtual tour
Property
Parking
- Total spaces: 12
- Parking features: Additional Parking, Attached, Driveway, Garage Faces Rear, Garage Faces Side, Garage, Garage Door Opener, Inside Entrance, Parking Pad, Private, Storage
- Garage spaces: 5
- Uncovered spaces: 7
Accessibility
- Accessibility features: Accessible Bedroom, Accessible Common Area, Accessible Central Living Area, Accessible Entrance, Accessible Full Bath, Accessible Kitchen, Accessible Stairway, Standby Generator
Features
- Levels: Three Or More
- Stories: 1
- Patio & porch: Patio, Rear Porch
- Exterior features: Balcony, Courtyard, Fire Pit, Garden, Lighting, Private Entrance, Private Yard, Rain Gutters, Fenced Yard
- Has private pool: Yes
- Pool features: Association, Community, Heated, In Ground, Outdoor Pool, Private, Pool/Spa Combo, Waterfall
- Fencing: Back Yard,Fenced,Partial
Lot
- Size: 2.12 Acres
- Features: Back Yard, Cul-De-Sac, Few Trees, Front Yard, Landscaped, Private, Partially Cleared
- Residential vegetation: Cleared, Grassed, Partially Wooded, Wooded
Details
- Additional structures: Covered Arena
- Parcel number: 079901083455000 0329365
- Zoning: R-40W
- Special conditions: Standard
Construction
Type & style
- Home type: SingleFamily
- Architectural style: Traditional,Transitional
- Property subtype: Single Family Residence
Materials
- Brick, Brick Veneer, Stone, Stone Veneer
- Foundation: Combination, Permanent
- Roof: Shingle,Architectural Shingle
Condition
- New construction: No
- Year built: 2007
Utilities & green energy
- Sewer: Septic Tank
- Water: Community Water
- Utilities for property: Cable Available, Electricity Connected, Natural Gas Connected, Phone Available, Water Connected, Septic Connected
Community & HOA
Community
- Features: Clubhouse, Gated, Playground, Pool, Tennis Court(s)
- Security: Gated Community, Smoke Detector(s)
- Subdivision: Linville
HOA
- Has HOA: Yes
- Amenities included: Clubhouse, Playground, Pool, Trail(s)
- Services included: Insurance, Maintenance Grounds
- HOA fee: $600 quarterly
- HOA name: HRW
- HOA phone: 919-787-9000
Location
- Region: Raleigh
Financial & listing details
- Price per square foot: $340/sqft
- Tax assessed value: $2,965,735
- Annual tax amount: $18,988
- Date on market: 5/2/2026
- Listing agreement: Exclusive Right To Sell
- Listing terms: Cash,Conventional,VA Loan
- Road surface type: Asphalt
Estimated market value
Not available
Estimated sales range
Not available
Not available
Price history
| Date | Event | Price |
|---|---|---|
| 9/17/2026 | Price change | $3,800,000-4.8%$340/sqft |
Source:  Doorify MLS #10164486 Report a problem Doorify MLS #10164486 Report a problem | ||
| 7/16/2026 | Price change | $3,990,000-7.2%$357/sqft |
Source: Doorify MLS #10164486 Report a problem | ||
| 6/5/2026 | Price change | $4,300,000-4.4%$385/sqft |
Source: Doorify MLS #10164486 Report a problem | ||
| 5/2/2026 | Listed for sale | $4,500,000+41.1%$403/sqft |
Source: Doorify MLS #10164486 Report a problem | ||
| 8/11/2023 | Sold | $3,190,000-8.6%$286/sqft |
Source: Doorify MLS #2519415 Report a problem | ||
| 7/15/2023 | Contingent | $3,490,000$312/sqft |
Source: Doorify MLS #2519415 Report a problem | ||
| 7/1/2023 | Listed for sale | $3,490,000+26.4%$312/sqft |
Source: Doorify MLS #2519415 Report a problem | ||
| 7/28/2009 | Sold | $2,760,000-18.8%$247/sqft |
Source: Public Record Report a problem | ||
| 2/27/2009 | Listing removed | $3,400,000$304/sqft |
Source: Close Realty #942136 Report a problem | ||
| 2/25/2008 | Listed for sale | $3,400,000+1346.8%$304/sqft |
Source: Close Realty #942136 Report a problem | ||
| 6/21/2005 | Sold | $235,000$21/sqft |
Source: Public Record Report a problem | ||
Public tax history
| Year | Property taxes | Tax assessment |
|---|---|---|
| 2025 | $18,989 +3% | $2,965,735 |
| 2024 | $18,437 -4.6% | $2,965,735 +19.7% |
| 2023 | $19,333 +8% | $2,476,952 |
| 2022 | $17,909 +2.8% | $2,476,952 |
| 2021 | $17,426 | $2,476,952 |
| 2020 | -- | $2,476,952 +2.1% |
| 2019 | $19,840 | $2,426,785 |
| 2018 | -- | $2,426,785 |
| 2017 | -- | $2,426,785 |
| 2016 | -- | $2,426,785 -6% |
| 2015 | -- | $2,580,415 |
| 2014 | -- | $2,580,415 |
| 2013 | -- | $2,580,415 |
| 2012 | -- | $2,580,415 |
| 2011 | -- | $2,580,415 |
| 2010 | -- | $2,580,415 -12.7% |
| 2009 | -- | $2,954,310 |
| 2008 | -- | -- |
| 2007 | -- | -- |
Find assessor info on the county website
Monthly payment
Est. payment
Payment breakdown
Explore the cost of this home by adjusting the details. Changes won't be saved.Climate risks
Neighborhood: 27613
Nearby schools
Schools provided by the listing agent
- Elementary: Wake - Baileywick Road Elementary
- Middle: Wake - West Millbrook Middle
- High: Wake - Millbrook High
Source: Doorify MLS. This data may not be complete. We recommend contacting the local school district to confirm school assignments for this home.
Similar homes
- $3,599,0004 bd7 ba9.9k sqft6205 Autrey Ct, Raleigh, NC 27613For Sale
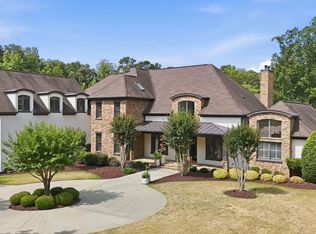
 MLS ID #10176451, Jared Cozart. Doorify MLS
 - $3,599,9995 bd7 ba8.8k sqft1425 Sky Vista Way, Raleigh, NC 27613For Sale
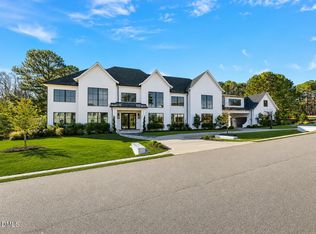 MLS ID #10068573, Tip Iuliucci. Doorify MLS
 - $3,750,0005 bd8 ba9.6k sqft6508 Century Oak Ct, Raleigh, NC 27615For Sale
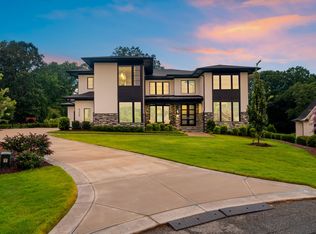 MLS ID #10175753, Christina Valkanoff. Doorify MLS
 - $3,199,0004 bd10 ba12k sqft9800 Najma St, Raleigh, NC 27613For Sale
 MLS ID #10172708, Larry Terry. Doorify MLS
 - $3,249,0004 bd9 ba7.8k sqft1608 Estate Valley Ln, Raleigh, NC 27613For SaleMLS ID #10154434, Gretchen Coley. Doorify MLS
- $3,890,0005 bd7 ba8.3k sqft1421 Alpine Creek Drive, Raleigh, NC 27614For Sale
 MLS ID #100581431, K. Mark Jackson, Coldwell Banker HPW Raleigh Midtown. Hive MLS
 - $3,700,0005 bd7 ba10k sqft2115 Rolling Rock Rd, Wake Forest, NC 27587For SaleMLS ID #10189265, Stephanie B Mann. Doorify MLS
- $3,500,0004 bd7 ba7.4k sqft5420 Deer Forest Trl, Raleigh, NC 27614For SaleMLS ID #10181637, Linda Craft. Doorify MLS
- $3,790,0005 bd7 ba6.3k sqft6477 Sanctuary Falls Dr, Raleigh, NC 27614New ConstructionMLS ID #10143487, John Young. Doorify MLS
- $2,999,9005 bd6 ba6.5k sqft1521 Grand Willow Way, Raleigh, NC 27614For SaleMLS ID #10191094, Angela Moseley. Doorify MLS
- $2,525,0004 bd6 ba6.8k sqft6025 Over Hadden Ct, Raleigh, NC 27614For SaleMLS ID #10190404, Sheri Hagerty. Doorify MLS
- $2,000,0004 bd7 ba9.6k sqft1125 Barclay Manor Way, Raleigh, NC 27614For SaleMLS ID #10148457, Chris Morton. Doorify MLS
- $3,500,0004 bd7 ba6k sqft10305 Old Creedmoor Rd, Raleigh, NC 27613For SaleMLS ID #10072287, Steve Wall. Doorify MLS
- $3,299,0005 bd9 ba7.5k sqft1208 Hunting Ridge Rd, Raleigh, NC 27615For SaleMLS ID #10160655, Steve Wall. Doorify MLS
- $2,500,0004 bd7 ba6.4k sqft6604 Fifebrew Ln, Raleigh, NC 27614For SaleMLS ID #10190888, Travis Groome. Doorify MLS
- $3,575,0004 bd7 ba6.2k sqft6460 Sanctuary Falls Dr, Raleigh, NC 27614New ConstructionMLS ID #10140877, John Young. Doorify MLS
- $3,475,0004 bd8 ba6k sqft6448 Sanctuary Falls Dr, Raleigh, NC 27614New ConstructionMLS ID #10140909, Leslie Young. Doorify MLS
- $3,795,0004 bd8 ba6.6k sqft6813 Brixley Cir, Raleigh, NC 27614New ConstructionMLS ID #10177529, Jim Allen. Doorify MLS
- $4,250,0005 bd8 ba7k sqft6745 Brixley Crest Ct, Raleigh, NC 27614New ConstructionMLS ID #10175603, Jim Allen. Doorify MLS
- $3,800,0004 bd8 ba8.9k sqft1015 Venetian Ct, Cary, NC 27518For SaleMLS ID #10178235, Tiffany Bair. Doorify MLS
