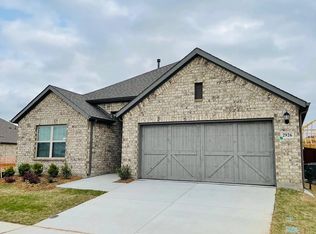
Envision life in the Edmonds floorplan! This beautiful open-concept layout is truly a must-see. Boasting 2,281-2,738 square feet of functional living space, 3-4 bedrooms, and 2.5-3.5 bathrooms, the memories are just waiting to be made inside this new home. Enter through the charming covered porch and step into the foyer with tall ceilings that make for a grand first impression. A separate hallway tucked immediately off of the entrance connects a full bathroom and two sizable secondary bedrooms. Across the foyer, you'll find a separate hallway with convenient garage access and a large laundry room. Add built-in cabinets in the utility room or right outside the garage door to maximize storage space and create the perfect drop zone for bags, shoes, and coats before heading out the door. A powder bathroom and bright flex space are found further down the hall. Looking for a productive space to work from home? Select the optional study tucked behind beautiful French doors, and transform this space into your bright home office. The foyer effortlessly pours into the open-concept common living space you've been dreaming of - it's perfect for entertaining! The kitchen includes an oversized island and spacious upper and lower cabinetry that boast ample storage and organization space. Buffet cabinets extend into the dining room, uniting the two areas and adding coveted counter space. There is no shortage of sunlight seeping into this room, thanks...
This property is off market, which means it's not currently listed for sale or rent on Zillow. This may be different from what's available on other websites or public sources.