Welcome to 2920 S Deerhaven Dr, a beautifully renovated 3-bedroom, 2.5-bathroom home nestled on a serene lot in Cookeville, TN. Built in 1993 and thoughtfully updated in 2024, this 1,664-square-foot residence offers modern amenities within a tranquil setting. *Buyer Agent 2.5%* Listed For Sale *Interior Features: Open-Concept Living: The spacious living area seamlessly connects to the dining room and kitchen, creating an inviting space for gatherings. Modern Kitchen: Enjoy cooking in the updated kitchen featuring granite countertops, stainless steel appliances-including an oven/range, refrigerator, dishwasher, microwave, and garbage disposal-and ample cabinetry. Primary Suite: The primary bedroom boasts a walk-in closet and a private en-suite bathroom. Additional Bedrooms and Baths: Two more bedrooms and a full bathroom accommodate family or guests, with a convenient half bath on the main floor. Laundry Room: A dedicated laundry area adds to the home's functionality. Exterior Features: Outdoor Living: Relax on the covered porch or entertain on the deck overlooking the expansive, fenced backyard-perfect for children, pets, or a future pool. Garage and Driveway: An attached garage and spacious driveway provide ample parking. Scenic Views: The property offers picturesque mountain and wooded views, enhancing its peaceful ambiance. Additional Information: Utilities: The home is equipped with forced air heating, central air conditioning, and access to natural gas. Location: Situated in the Deerhaven neighborhood, the property is within the Algood school district and offers easy access to local amenities. Taxes: The total tax for 2024 is $1,216. This move-in-ready home combines modern updates with a serene setting, offering comfort and convenience in Cookeville.
Sold for $335,000
$335,000
2920 Deerhaven Dr S, Cookeville, TN 38506
3beds
--sqft
Single Family Residence
Built in 1993
0.73 Acres Lot
$346,400 Zestimate®
$--/sqft
$1,811 Estimated rent
Home value
$346,400
Estimated sales range
Not available
$1,811/mo
Zestimate® history
Owner options
List your home for rent
$1,811/mo
Rent Zestimate®
Find your next renter with Zillow Rental Manager. Plus, with online applications, you can quickly screen prospective tenants – for free.
$1,811/mo
Rent Zestimate®
Refinance and save
$1,950/mo
Est. payment
Refinancing to a lower rate could help reduce your monthly payments and save thousands over the life of the loan.
$1,950/mo
Est. payment
Explore your selling options
Work with a Zillow partner agent
Leverage their expertise and Zillow's premium Showcase listings to get your home seen by more buyers.
Get startedList with your own agent
Get your home in front of millions of buyers by listing it on Zillow.
Learn how to do itSell it yourself
Take full control of how buyers see your home on Zillow by listing For Sale by Owner (FSBO).
List your homeWhat's special
Garage and drivewayWalk-in closetCovered porchExpansive fenced backyardScenic viewsStainless steel appliancesOpen-concept living
Zillow last checked:
Listing updated:
Listed by:
Brandon Richards 931-239-7337,
931 AUCTIONS, LLC
Bought with:
Non-member Agent
Non-Member Office
Source: My State MLS,MLS#: 11380189
Facts & features
Interior
Bedrooms & bathrooms
- Bedrooms: 3
- Bathrooms: 3
- Full bathrooms: 2
- 1/2 bathrooms: 1
Rooms
- Room types: Breakfast Room, Dining Room, First Floor Bathroom, Kitchen, Laundry Room, Living Room, Master Bedroom, Walk-in Closet
Kitchen
- Features: Open, Granite Counters
Basement
- Area: 0
Heating
- Electric, Forced Air, Zoned
Cooling
- Central, Zoned
Appliances
- Included: Dishwasher, Disposal, Refrigerator, Microwave, Oven, Water Heater, Stainless Steel Appliances
Features
- Has basement: No
- Has fireplace: No
Interior area
- Total structure area: 1,664
- Finished area above ground: 1,664
Property
Parking
- Parking features: Driveway, Attached
- Has garage: Yes
- Has uncovered spaces: Yes
Features
- Stories: 2
- Patio & porch: Covered Porch, Deck
- Exterior features: Utilities
- Fencing: Fenced
- Has view: Yes
- View description: Mountain, Scenic, Street, Wooded
Lot
- Size: 0.73 Acres
- Features: Trees
Details
- Additional structures: General Outbuilding
- Parcel number: 018.00
- Lease amount: $0
Construction
Type & style
- Home type: SingleFamily
- Property subtype: Single Family Residence
Materials
- Frame, Vinyl Siding
- Roof: Asphalt
Condition
- New construction: No
- Year built: 1993
- Major remodel year: 2024
Utilities & green energy
- Electric: Amps(0)
- Sewer: Private Septic
- Water: Municipal
- Utilities for property: Naturl Gas Available
Community & HOA
Community
- Subdivision: DEERHAVEN
HOA
- Has HOA: No
Location
- Region: Cookeville
Financial & listing details
- Tax assessed value: $182,800
- Annual tax amount: $1,216
- Date on market: 2/7/2025
- Date available: 11/29/2024
- Listing agreement: Exclusive
Price history
| Date | Event | Price |
|---|---|---|
| 1/21/2025 | Sold | $335,000-1.4% |
Source: Public Record Report a problem | ||
| 12/18/2024 | Contingent | $339,900 |
Source: My State MLS #11380189 Report a problem | ||
| 11/23/2024 | Listed for sale | $339,900+102.3% |
Source: My State MLS #11380189 Report a problem | ||
| 8/5/2019 | Sold | $168,000-3.9% |
Source: Public Record Report a problem | ||
| 5/29/2019 | Price change | $174,900-2.8% |
Source: The Realty Firm #191010 Report a problem | ||
| 3/29/2019 | Listed for sale | $179,900+47.5% |
Source: The Realty Firm #191010 Report a problem | ||
| 4/21/2017 | Sold | $122,000 |
Source: Public Record Report a problem | ||
| 3/25/2017 | Listed for sale | -- |
Source: Auction.com Report a problem | ||
Public tax history
| Year | Property taxes | Tax assessment |
|---|---|---|
| 2025 | $1,381 | $45,700 |
| 2024 | $1,381 | $45,700 |
| 2023 | $1,381 +6.6% | $45,700 |
| 2022 | $1,295 | $45,700 |
| 2021 | -- | $45,700 +37.7% |
| 2020 | $1,118 +15.1% | $33,200 |
| 2019 | $971 -9.1% | $33,200 |
| 2018 | $1,069 +0.1% | $33,200 |
| 2017 | $1,068 | $33,200 |
| 2016 | $1,068 -3% | $33,200 |
| 2015 | $1,101 +12.2% | $33,200 +12.2% |
| 2014 | $981 | $29,582 |
| 2013 | $981 -0.1% | $29,582 |
| 2012 | $982 +5.1% | $29,582 |
| 2011 | $934 | $29,582 |
| 2010 | -- | $29,582 +1.7% |
| 2009 | $970 -1.9% | $29,092 |
| 2008 | $989 +5.6% | $29,092 |
| 2007 | $937 +3.9% | $29,092 |
| 2006 | $902 -0.1% | $29,092 +7.4% |
| 2005 | $903 +2.8% | $27,086 +2.8% |
| 2004 | $878 +3.8% | $26,336 |
| 2002 | $845 | $26,336 |
| 2001 | -- | $26,336 -75% |
| 2000 | -- | $105,344 |
Find assessor info on the county website
Neighborhood: 38506
Nearby homes
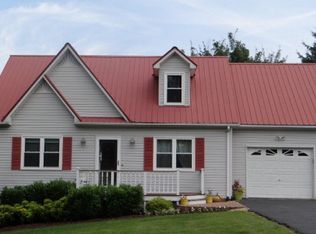
- $315,1003 bd2 ba1.5k sqft2932 Deerhaven Dr S, Cookeville, TN 38506Off Market
- $380,0003 bd2 ba1.7k sqft2908 Deerhaven Dr S, Cookeville, TN 38506Sold

- $330,0003 bd2 ba1.5k sqft2921 Deerhaven Dr S, Cookeville, TN 38506Sold
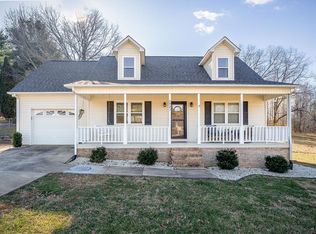
- $311,3003 bd2 ba1.5k sqft2909 Deerhaven Dr S, Cookeville, TN 38506Off Market
- $327,4003 bd2 ba1.4k sqft2917 Deerhaven Dr N, Cookeville, TN 38506Off Market
- $316,600-- bd1 ba1.6k sqft2905 Deerhaven Dr N, Cookeville, TN 38506Off Market
- $291,200-- bd1 ba1.2k sqft2944 Deerhaven Dr S, Cookeville, TN 38506Off Market
- $311,7003 bd2 ba1.4k sqft2929 Deerhaven Dr N, Cookeville, TN 38506Off Market
Nearby schools
GreatSchools rating
- 8/10Algood Elementary SchoolGrades: PK-4Distance: 3.1 mi
- 8/10Algood Middle SchoolGrades: PK,5-8Distance: 3.2 mi
- 8/10Cookeville High SchoolGrades: PK,9-12Distance: 2.9 mi
Schools provided by the listing agent
- District: Algood
Source: My State MLS. This data may not be complete. We recommend contacting the local school district to confirm school assignments for this home.


Get pre-qualified for a loan
At Zillow Home Loans, we can pre-qualify you in as little as 5 minutes with no impact to your credit score.An equal housing lender. NMLS #10287.
- Tennessee
- Putnam County
- Algood
- 38506
- 2920 Deerhaven Dr S
Nearby cities
Nearby zip codes
Other Algood Topics
