The Village of Kellswater Bridge! 7 bedrooms, 4 full baths with a 2 car attached garage and salt water POOL! Terrific floor plan, with spacious two story entry. Formal dining room with sliding barn doors and tray ceilings. Super sized living room with fireplace, opens to the gourmet kitchen. Open Kitchen with Granite, backsplash, pantry, and island overlooking the breakfast area. Opens to the covered patio and fenced yard with in-ground pool and landscaping. Upstairs, there are 5 bedrooms, including the primary suite and laundry room. Primary suite is your own oasis, with a giant bedroom, sitting room, and spa like bathroom with double sinks, shower, and soaking tub. Custom shelving in walk in closet. Arch doorways, 10 foot ceilings, smooth rounded wall and door edges throughout. Kellswater features resort style amenities/clubhouse, zero entry pool, waterslide, playground, tennis courts, basketball courts, volleyball, fitness center, walking trails. See agent only for offer submission
Closed
$602,500
2920 Donegal Dr, Kannapolis, NC 28081
7beds
4,343sqft
Single Family Residence
Built in 2015
0.29 Acres Lot
$694,500 Zestimate®
$139/sqft
$4,424 Estimated rent
Home value
$694,500
$660,000 - $729,000
$4,424/mo
Zestimate® history
Owner options
List your home for rent
$4,424/mo
Rent Zestimate®
Find your next renter with Zillow Rental Manager. Plus, with online applications, you can quickly screen prospective tenants – for free.
$4,424/mo
Rent Zestimate®
Refinance and save
$3,771/mo
Est. payment
Refinancing to a lower rate could help reduce your monthly payments and save thousands over the life of the loan.
$3,771/mo
Est. payment
Explore your selling options
Work with a Zillow partner agent
Leverage their expertise and Zillow's premium Showcase listings to get your home seen by more buyers.
Get startedList with your own agent
Get your home in front of millions of buyers by listing it on Zillow.
Learn how to do itSell it yourself
Take full control of how buyers see your home on Zillow by listing For Sale by Owner (FSBO).
List your homeWhat's special
Zillow last checked:
Listing updated:
Listed by:
Tracey Shrouder sellwith360@yahoo.com,
360 REALTY
Bought with:
Sonia Kaur
ERA Live Moore
Source: Canopy MLS as distributed by MLS GRID,MLS#: 4042799
Facts & features
Interior
Bedrooms & bathrooms
- Bedrooms: 7
- Bathrooms: 4
- Full bathrooms: 4
- Main level bedrooms: 2
Primary bedroom
- Features: Tray Ceiling(s), Walk-In Closet(s)
- Level: Upper
Bedroom s
- Level: Main
Bedroom s
- Level: Upper
Bedroom s
- Level: Upper
Bedroom s
- Level: Upper
Breakfast
- Level: Main
Dining room
- Level: Main
Kitchen
- Level: Main
Laundry
- Level: Upper
Living room
- Level: Main
Office
- Level: Main
Office
- Level: Upper
Heating
- Forced Air, Natural Gas, Zoned, Other
Cooling
- Ceiling Fan(s), Central Air, Zoned, Other
Appliances
- Included: Dishwasher, Electric Oven, Gas Cooktop
- Laundry: Electric Dryer Hookup, Laundry Room, Upper Level, Washer Hookup
Features
- Has basement: No
- Fireplace features: Living Room, Other - See Remarks
Interior area
- Total structure area: 4,343
- Total interior livable area: 4,343 sqft
- Finished area above ground: 4,343
- Finished area below ground: 0
Property
Parking
- Total spaces: 2
- Parking features: Driveway, Attached Garage, Other - See Remarks, Garage on Main Level
- Attached garage spaces: 2
- Has uncovered spaces: Yes
- Details: 2 car garage with driveway parking
Features
- Levels: Two
- Stories: 2
- Patio & porch: Covered, Front Porch, Patio, Porch
- Exterior features: Other - See Remarks
- Has private pool: Yes
- Pool features: In Ground
- Fencing: Back Yard,Fenced
Lot
- Size: 0.29 Acres
- Features: Wooded
Details
- Parcel number: 56027757510000
- Zoning: TND
- Special conditions: Undisclosed
Construction
Type & style
- Home type: SingleFamily
- Architectural style: Traditional
- Property subtype: Single Family Residence
Materials
- Brick Partial, Stone Veneer, Vinyl, Other
- Foundation: Slab, Other - See Remarks
- Roof: Shingle,Composition,Other - See Remarks
Condition
- New construction: No
- Year built: 2015
Utilities & green energy
- Sewer: Public Sewer
- Water: City, Public
Community & HOA
Community
- Subdivision: Kellswater Bridge
HOA
- Has HOA: Yes
- HOA fee: $165 monthly
Location
- Region: Kannapolis
Financial & listing details
- Price per square foot: $139/sqft
- Tax assessed value: $437,610
- Annual tax amount: $6,780
- Date on market: 7/3/2023
- Cumulative days on market: 125 days
- Road surface type: Asphalt, Paved
Price history
| Date | Event | Price |
|---|---|---|
| 12/11/2023 | Sold | $602,500-4.3%$139/sqft |
Source:  Canopy MLS as distributed by MLS GRID #4042799 Report a problem Canopy MLS as distributed by MLS GRID #4042799 Report a problem | ||
| 10/30/2023 | Price change | $629,900-3.1%$145/sqft |
Source: Canopy MLS as distributed by MLS GRID #4042799 Report a problem | ||
| 10/3/2023 | Price change | $649,900-3%$150/sqft |
Source: Canopy MLS as distributed by MLS GRID #4042799 Report a problem | ||
| 9/20/2023 | Price change | $670,000-2.2%$154/sqft |
Source: Canopy MLS as distributed by MLS GRID #4042799 Report a problem | ||
| 8/17/2023 | Price change | $685,000-0.7%$158/sqft |
Source: Canopy MLS as distributed by MLS GRID #4042799 Report a problem | ||
| 7/21/2023 | Price change | $690,000-2.8%$159/sqft |
Source: Canopy MLS as distributed by MLS GRID #CAR4042799 Report a problem | ||
| 7/3/2023 | Listed for sale | $710,000+18.3%$163/sqft |
Source: Canopy MLS as distributed by MLS GRID #CAR4042799 Report a problem | ||
| 5/27/2022 | Sold | $600,000+0.2%$138/sqft |
Source: Canopy MLS as distributed by MLS GRID #3829658 Report a problem | ||
| 2/24/2022 | Pending sale | $599,000+27.5%$138/sqft |
Source: Canopy MLS as distributed by MLS GRID #3829658 Report a problem | ||
| 6/20/2020 | Listing removed | $469,900$108/sqft |
Source: RE/MAX Executive #3623405 Report a problem | ||
| 6/1/2020 | Listed for sale | $469,900+0.1%$108/sqft |
Source: RE/MAX Executive #3623405 Report a problem | ||
| 3/17/2020 | Listing removed | $469,500$108/sqft |
Source: Owner Report a problem | ||
| 3/15/2020 | Price change | $469,500-1.2%$108/sqft |
Source: Owner Report a problem | ||
| 2/24/2020 | Listed for sale | $475,000+61.6%$109/sqft |
Source: Exit Realty Elite Properties #3589127 Report a problem | ||
| 12/22/2015 | Sold | $294,000$68/sqft |
Source: Public Record Report a problem | ||
Public tax history
| Year | Property taxes | Tax assessment |
|---|---|---|
| 2025 | $6,780 | $597,060 |
| 2024 | $6,780 +13.1% | $597,060 +36.4% |
| 2023 | $5,995 | $437,610 |
| 2022 | $5,995 | $437,610 |
| 2021 | $5,995 +36.4% | $437,610 +36.4% |
| 2019 | $4,395 +10.7% | $320,790 |
| 2018 | $3,971 | $320,790 +7.5% |
| 2017 | $3,971 | $298,540 +646.4% |
| 2016 | -- | $40,000 |
Find assessor info on the county website
Neighborhood: 28081
Nearby homes
- $782,5006 bd5 ba4.4k sqft2926 Donegal Dr, Kannapolis, NC 28081Off Market
- $684,4005 bd5 ba4.2k sqft2914 Donegal Dr, Kannapolis, NC 28081Off Market
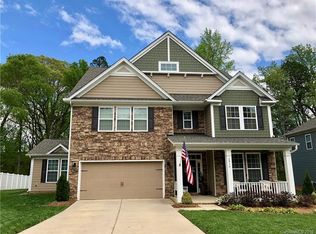
- $712,8004 bd5 ba4.7k sqft2932 Donegal Dr, Kannapolis, NC 28081Off Market
- $621,8004 bd4 ba3.5k sqft2906 Donegal Dr, Kannapolis, NC 28081Off Market
- $581,8004 bd4 ba3.3k sqft2921 Donegal Dr, Kannapolis, NC 28081Off Market
- $655,7004 bd4 ba3.6k sqft2913 Donegal Dr, Kannapolis, NC 28081Off Market
- $699,3006 bd4 ba4.2k sqft2929 Donegal Dr, Kannapolis, NC 28081Off Market
- $609,0006 bd4 ba3.4k sqft2902 Donegal Dr, Kannapolis, NC 28081Off Market
Nearby schools
GreatSchools rating
- 9/10Charles E. Boger ElementaryGrades: PK-5Distance: 0.8 mi
- 7/10Northwest Cabarrus MiddleGrades: 6-8Distance: 1 mi
- 6/10Northwest Cabarrus HighGrades: 9-12Distance: 1 mi
Schools provided by the listing agent
- Elementary: Charles E. Boger
- Middle: Northwest Cabarrus
- High: Northwest Cabarrus
Source: Canopy MLS as distributed by MLS GRID. This data may not be complete. We recommend contacting the local school district to confirm school assignments for this home.
Get a cash offer in 3 minutes
Find out how much your home could sell for in as little as 3 minutes with a no-obligation cash offer.
Estimated market value
$694,500
Get a cash offer in 3 minutes
Find out how much your home could sell for in as little as 3 minutes with a no-obligation cash offer.
Estimated market value
$694,500
- North Carolina
- Cabarrus County
- Kannapolis
- 28081
- 2920 Donegal Dr
Nearby cities
Nearby zip codes
Other Kannapolis Topics
