***See the Amazing Video at the Virtual Tour Link on the listing*** Experience the perfect blend of modern convenience and timeless charm in this stunning home, offering breathtaking views of Pikes Peak and the city. Thoughtfully upgraded throughout, this home features solar panels (see documents for solar panel benefits & electric bill comparison), beautifully remodeled bathrooms, custom closet organizers, elegant grooved two-panel arch doors, and versatile top-down, bottom-up blinds. At the heart of the home, the stylishly updated kitchen shines with granite countertops, a striking glass tile backsplash, and an expansive island—ideal for entertaining. High-end appliances, including a Kenmore Elite refrigerator, microwave, and dishwasher, along with a Maytag gas stove with an air fryer, elevate both form and function. A convenient mudroom leads from the oversized garage directly into the kitchen, offering easy access and a seamless transition. The mudroom also provides a walkout to the deck, perfect for outdoor dining and relaxation. The main level showcases elegant engineered hardwood floors that flow seamlessly through the open-concept kitchen and living area. The lower level features a cozy wood-burning fireplace, sliding glass doors leading to a walk-out patio, and a fully updated bathroom for added convenience. An additional basement level provides incredible versatility, perfect for a home gym, playroom, man cave, guest suite, or extra bedroom—tailor it to suit your lifestyle! Outside, the beautifully landscaped front yard welcomes you with a charming brick patio, offering stunning Pikes Peak views—an ideal spot to unwind and take in the scenery. Step into your private backyard oasis, where city views provide the perfect backdrop for morning coffee or evenings under the stars. This extraordinary home is a rare find—don’t miss the opportunity to make it yours!
Sold for $520,000
$520,000
2920 Downhill Dr, Colorado Springs, CO 80918
3beds
2,376sqft
Single Family Residence
Built in 1977
8,276 Square Feet Lot
$505,900 Zestimate®
$219/sqft
$2,624 Estimated rent
Home value
$505,900
$481,000 - $531,000
$2,624/mo
Zestimate® history
Owner options
List your home for rent
$2,624/mo
Rent Zestimate®
Find your next renter with Zillow Rental Manager. Plus, with online applications, you can quickly screen prospective tenants – for free.
$2,624/mo
Rent Zestimate®
Refinance and save
$3,047/mo
Est. payment
Refinancing to a lower rate could help reduce your monthly payments and save thousands over the life of the loan.
$3,047/mo
Est. payment
Explore your selling options
Work with a Zillow partner agent
Leverage their expertise and Zillow's premium Showcase listings to get your home seen by more buyers.
Get startedList with your own agent
Get your home in front of millions of buyers by listing it on Zillow.
Learn how to do itSell it yourself
Take full control of how buyers see your home on Zillow by listing For Sale by Owner (FSBO).
List your homeWhat's special
City viewsWalk-out patioWalkout to the deckPrivate backyard oasisGuest suiteHome gymExpansive island
Zillow last checked:
Listing updated:
Listed by:
Robert Reinmuth 719-229-6945,
Acquire Homes Inc
Bought with:
Taryn Simental
The Cutting Edge
Source: elevateMLS,MLS#: 7418287
Facts & features
Interior
Bedrooms & bathrooms
- Bedrooms: 3
- Bathrooms: 3
- Full bathrooms: 2
- 3/4 bathrooms: 1
Primary bedroom
- Level: Upper
- Area: 182 Square Feet
- Dimensions: 13 x 14
Heating
- Active Solar, Forced Air, Wood
Cooling
- Ceiling Fan(s), Central Air
Appliances
- Included: Dishwasher, Disposal, Dryer, Gas in Kitchen, Exhaust Fan, Microwave, Range, Refrigerator, Self Cleaning Oven, Washer
- Laundry: Electric Hook-up, Lower Level
Features
- 6-Panel Doors, 9Ft + Ceilings, Great Room, Vaulted Ceiling(s), Breakfast Bar, High Speed Internet, Pantry
- Flooring: Carpet, Other, Vinyl/Linoleum, Wood Laminate, Luxury Vinyl
- Windows: Window Coverings
- Basement: Partial,Finished
- Has fireplace: Yes
Interior area
- Total structure area: 2,376
- Total interior livable area: 2,376 sqft
- Finished area above ground: 1,847
- Finished area below ground: 529
Property
Parking
- Total spaces: 2
- Parking features: Attached, Garage Door Opener, Oversized, Concrete Driveway
- Attached garage spaces: 2
Accessibility
- Accessibility features: Stairs to back entrance, Stairs to front entrance
Features
- Levels: 4-Levels
- Stories: 4
- Patio & porch: Wood Deck, Other
- Fencing: Back Yard
- Has view: Yes
- View description: City, Mountain(s), View of Pikes Peak
Lot
- Size: 8,276 Square Feet
- Features: Sloped, Hiking Trail, Near Fire Station, Near Hospital, Near Park, Near Public Transit, Near Schools, Near Shopping Center, Landscaped
Details
- Parcel number: 6315208007
Construction
Type & style
- Home type: SingleFamily
- Property subtype: Single Family Residence
Materials
- Wood Siding, Frame
- Roof: Composite Shingle
Condition
- Existing Home
- New construction: No
- Year built: 1977
Utilities & green energy
- Water: Municipal
- Utilities for property: Cable Available, Electricity Connected, Natural Gas Connected, Solar
Green energy
- Energy generation: Solar Photovoltaic
Community & HOA
Location
- Region: Colorado Springs
Financial & listing details
- Price per square foot: $219/sqft
- Tax assessed value: $461,502
- Annual tax amount: $1,357
- Date on market: 6/2/2025
- Listing terms: Cash,Conventional,FHA,VA Loan
- Electric utility on property: Yes
Price history
| Date | Event | Price |
|---|---|---|
| 7/18/2025 | Sold | $520,000-1.9%$219/sqft |
Source:  elevateMLS #7418287 Report a problem elevateMLS #7418287 Report a problem | ||
| 6/25/2025 | Pending sale | $529,900$223/sqft |
Source: elevateMLS #7418287 Report a problem | ||
| 6/2/2025 | Listed for sale | $529,900$223/sqft |
Source: elevateMLS #7418287 Report a problem | ||
| 5/31/2025 | Listing removed | $529,900$223/sqft |
Source: elevateMLS #1899491 Report a problem | ||
| 4/29/2025 | Price change | $529,900+1.9%$223/sqft |
Source: elevateMLS #1899491 Report a problem | ||
| 3/28/2025 | Price change | $519,900-1.9%$219/sqft |
Source: elevateMLS #1899491 Report a problem | ||
| 1/30/2025 | Listed for sale | $529,900+12.7%$223/sqft |
Source: elevateMLS #1899491 Report a problem | ||
| 11/5/2024 | Listing removed | $470,000-1.1%$198/sqft |
Source: elevateMLS #6419313 Report a problem | ||
| 11/5/2023 | Listing removed | -- |
Source: elevateMLS #6419313 Report a problem | ||
| 11/4/2021 | Sold | $475,000+1.1%$200/sqft |
Source: EXIT Realty solds #7068490448265735035 Report a problem | ||
| 10/1/2021 | Listed for sale | $470,000+141%$198/sqft |
Source: elevateMLS #6419313 Report a problem | ||
| 12/3/2012 | Sold | $195,000-4.9%$82/sqft |
Source: Public Record Report a problem | ||
| 11/2/2012 | Pending sale | $205,000$86/sqft |
Source: Keller Williams Clients' Choice Realty #766112 Report a problem | ||
| 9/29/2012 | Price change | $205,000-2.4%$86/sqft |
Source: Keller Williams Clients' Choice Realty #766112 Report a problem | ||
| 9/20/2012 | Price change | $210,000-2.3%$88/sqft |
Source: Keller Williams Clients' Choice Realty #766112 Report a problem | ||
| 8/24/2012 | Listed for sale | $215,000$90/sqft |
Source: Keller Williams Clients' Choice Realty #766112 Report a problem | ||
Public tax history
| Year | Property taxes | Tax assessment |
|---|---|---|
| 2024 | $1,358 +6.9% | $30,920 |
| 2023 | $1,270 -7.8% | $30,920 +36.2% |
| 2022 | $1,378 | $22,700 -2.8% |
| 2021 | -- | $23,350 +17.4% |
| 2020 | $1,350 +0.5% | $19,890 |
| 2019 | $1,343 +14.7% | $19,890 +18.1% |
| 2018 | $1,170 -5.3% | $16,840 |
| 2017 | $1,236 +5.6% | $16,840 +4.9% |
| 2016 | $1,170 +25.7% | $16,060 |
| 2015 | $931 +6% | $16,060 +10% |
| 2014 | $879 | $14,600 |
| 2013 | -- | -- |
| 2012 | -- | $15,050 |
| 2011 | $944 | $15,050 -6% |
| 2010 | -- | $16,010 |
| 2009 | -- | $16,010 +2% |
| 2008 | -- | $15,690 |
| 2006 | -- | $15,690 +21.3% |
| 2004 | -- | $12,940 |
| 2003 | $423 -48.1% | $12,940 -13% |
| 2002 | $816 +5.3% | $14,870 +11.5% |
| 2001 | $774 | $13,340 |
Find assessor info on the county website
Neighborhood: Northeast Colorado Springs
Nearby homes
- $445,5004 bd3 ba2.4k sqft2930 Downhill Dr, Colorado Springs, CO 80918Off Market
- $482,0004 bd3 ba2.4k sqft2910 Downhill Dr, Colorado Springs, CO 80918Sold
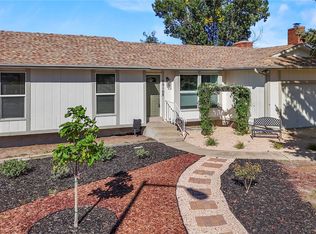
- $406,5004 bd2 ba1.5k sqft6229 Powder Puff Dr, Colorado Springs, CO 80918Off Market
- $395,2003 bd2 ba1.3k sqft6225 Powder Puff Dr, Colorado Springs, CO 80918Off Market
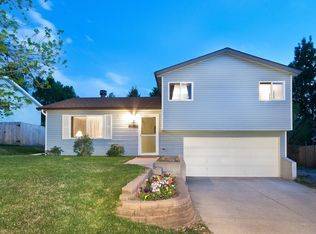
- $445,4004 bd2 ba2.6k sqft6231 Powder Puff Dr, Colorado Springs, CO 80918Off Market
- $446,1004 bd3 ba2.7k sqft6221 Powder Puff Dr, Colorado Springs, CO 80918Off Market
- $470,6006 bd3 ba2.4k sqft2902 Downhill Dr, Colorado Springs, CO 80918Off Market
- $459,9004 bd3 ba2.7k sqft2940 Downhill Dr, Colorado Springs, CO 80918Off Market
Nearby schools
GreatSchools rating
- 8/10King Elementary SchoolGrades: PK-5Distance: 0.2 mi
- 6/10Russell Middle SchoolGrades: 6-8Distance: 1.5 mi
- 3/10Doherty High SchoolGrades: 9-12Distance: 2.4 mi
Schools provided by the listing agent
- District: Colorado Springs 11
Source: elevateMLS. This data may not be complete. We recommend contacting the local school district to confirm school assignments for this home.
Get a cash offer in 3 minutes
Find out how much your home could sell for in as little as 3 minutes with a no-obligation cash offer.
Estimated market value
$505,900
Get a cash offer in 3 minutes
Find out how much your home could sell for in as little as 3 minutes with a no-obligation cash offer.
Estimated market value
$505,900
Nearby cities
Nearby neighborhoods
- Briargate Real estate
- Central Colorado Springs Real estate
- Cimarron Hills Real estate
- East Colorado Springs Real estate
- Northeast Colorado Springs Real estate
- Northwest Colorado Springs Real estate
- Old Colorado City Real estate
- Powers Real estate
- Southeast Colorado Springs Real estate
- Southwest Colorado Springs Real estate
Nearby zip codes
Other Colorado Springs Topics
- Apartments for Rent in 80918
- Houses for Sale in 80918
- Houses for Rent in 80918
- 80918 Real Estate
- Colorado Springs Condos
- Houses for Sale in Colorado Springs
- Newest Listings in Colorado Springs
- Colorado Springs Home Values
- Colorado Springs Real Estate Agents
- Colorado Springs Refinance
- Colorado Springs Mortgage Rates
