Skip main navigation
Sold for $458,900
  • $458,900

    2920 E 73rd Pl, Tulsa, OK 74136

    4beds
    3,129sqft
    Single Family Residence
    Built in 1972
    0.32 Acres Lot
    $467,900 Zestimate®
    $147/sqft
    $2,762 Estimated rent

    Home value

    $467,900

    $445,000 - $491,000

    $2,762/mo

    Zestimate® history
    Loading
    Loading...

    Owner options

    List your home for rent

    $2,762/mo

    Rent Zestimate®

    Find your next renter with Zillow Rental Manager. Plus, with online applications, you can quickly screen prospective tenants – for free.

    Learn more

    $2,762/mo

    Rent Zestimate®

    Refinance and save

    $2,813/mo

    Est. payment

    Refinancing to a lower rate could help reduce your monthly payments and save thousands over the life of the loan.

    See today's rates

    $2,813/mo

    Est. payment

    Explore your selling options

    Work with a Zillow partner agent

    Leverage their expertise and Zillow's premium Showcase listings to get your home seen by more buyers.

    Get started

    List with your own agent

    Get your home in front of millions of buyers by listing it on Zillow.

    Learn how to do it

    Sell it yourself

    Take full control of how buyers see your home on Zillow by listing For Sale by Owner (FSBO).

    List your home

    What's special

    Large patioVaulted ceilingsProfessional landscapingExtended parkingStone work fireplaceGlass tile shower enclosureSolid wood cabinets
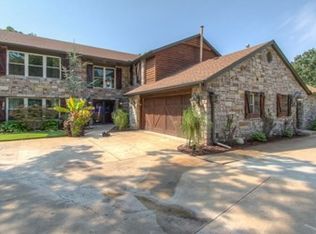
    All the updates you are looking for plus quiet seclusion right in the middle of town. This kitchen features solid wood cabinets, granite counters and all new stainless and steel appliance. In the living room, the focal point is the stone work fireplace. Vaulted ceilings and wood beams draw the eye upward and floor-to-ceiling windows make this space bright and inviting. The primary suite spoils with natural light and luxury. A graceful claw footed soaker tub, double vanities and glass tile shower enclosure offer rich comfort. A first-floor guest suite, wet bar and large patio make entertaining easy. A large attic space has been transformed and could become a fun sleeping loft or office space. More cherries on top: new HVAC 2022, new roof 2021, professional landscaping, raised gardens, sprinkler system and extended parking. Thoughtful quality updates everywhere. This is your Dream Home! Professional pictures Coming.

    Zillow last checked:

    Listing updated:

    Listed by:

    Linda D Hughes 918-698-3214,

    Keller Williams Advantage

    Bought with:

    Michele Clancy, 179856

    Keller Williams Advantage

    Source: MLS Technology, Inc.,MLS#: 2316238MLS LogoOriginating MLS: MLS Technology

    Facts & features

    Interior

    Bedrooms & bathrooms
    • Bedrooms: 4
    • Bathrooms: 3
    • Full bathrooms: 3
    Primary bedroom
    • Description: Master Bedroom,Private Bath,Walk-in Closet
    • Level: Second
    Bedroom
    • Description: Bedroom,No Bath
    • Level: First
    Bedroom
    • Description: Bedroom,No Bath
    • Level: Second
    Bedroom
    • Description: Bedroom,Walk-in Closet
    • Level: Second
    Primary bathroom
    • Description: Master Bath,Double Sink,Full Bath,Separate Shower
    • Level: Second
    Bathroom
    • Description: Hall Bath,Bathtub,Double Sink,Full Bath
    • Level: Second
    Bonus room
    • Description: Additional Room,Attic
    • Level: Second
    Den
    • Description: Den/Family Room,Fireplace
    • Level: First
    Dining room
    • Description: Dining Room,Formal
    • Level: First
    Kitchen
    • Description: Kitchen,Breakfast Nook,Island
    • Level: First
    Living room
    • Description: Living Room,Formal
    • Level: First
    Utility room
    • Description: Utility Room,Inside
    • Level: First
    Heating
    • Central, Gas
    Cooling
    • Central Air
    Appliances
    • Included: Cooktop, Double Oven, Dishwasher, Disposal, Microwave, Oven, Range, Refrigerator, Electric Oven, Gas Range, Gas Water Heater
    Features
    • Wet Bar, Granite Counters, Vaulted Ceiling(s), Ceiling Fan(s)
    • Flooring: Carpet, Tile, Wood
    • Windows: Vinyl, Wood Frames
    • Basement: None
    • Number of fireplaces: 1
    • Fireplace features: Gas Starter
    Interior area
    • Total structure area: 3,129
    • Total interior livable area: 3,129 sqft

    Property

    Parking
    • Total spaces: 2
    • Parking features: Attached, Garage
    • Attached garage spaces: 2
    Features
    • Patio & porch: Covered, Patio, Porch
    • Exterior features: Concrete Driveway, Sprinkler/Irrigation, Landscaping
    • Pool features: None
    • Fencing: Full
    Lot
    • Size: 0.32 Acres
    • Features: Cul-De-Sac, Mature Trees
    Details
    • Additional structures: None
    • Parcel number: 71895830815290

    Construction

    Type & style
    • Home type: SingleFamily
    • Architectural style: Other
    • Property subtype: Single Family Residence
    Materials
    • Stone, Wood Siding, Wood Frame
    • Foundation: Slab
    • Roof: Asphalt,Fiberglass
    Condition
    • Year built: 1972

    Utilities & green energy

    • Sewer: Public Sewer
    • Water: Public
    • Utilities for property: Electricity Available, Natural Gas Available, Water Available

    Community & neighborhood

    Security
    • Security features: No Safety Shelter, Smoke Detector(s)
    Location
    • Region: Tulsa
    • Subdivision: Rockwood Hills Manor

    Other

    Other facts
    • Listing terms: Conventional,FHA,VA Loan

    Price history

    DateEventPrice
    8/14/2023Sold$458,900-7.5%$147/sqft
    Source: MLS Technology, Inc. #2316238 Report a problem
    7/8/2023Pending sale$495,900$158/sqft
    Source: MLS Technology, Inc. #2316238 Report a problem
    6/28/2023Listed for sale$495,900-1.8%$158/sqft
    Source: MLS Technology, Inc. #2316238 Report a problem
    6/15/2023Listing removed--
    Source: MLS Technology, Inc. #2316238 Report a problem
    5/12/2023Listed for sale$504,900$161/sqft
    Source: MLS Technology, Inc. #2316238 Report a problem
    11/10/2022Listing removed--
    Source: MLS Technology, Inc. #2217868 Report a problem
    10/20/2022Price change$504,900-1%$161/sqft
    Source: MLS Technology, Inc. #2217868 Report a problem
    8/17/2022Price change$509,900-1.9%$163/sqft
    Source: MLS Technology, Inc. #2217868 Report a problem
    6/10/2022Listed for sale$519,900+82.4%$166/sqft
    Source: MLS Technology, Inc. #2217868 Report a problem
    1/13/2022Sold$285,000$91/sqft
    Source: Public Record Report a problem

    Public tax history

    YearProperty taxesTax assessment
    2025$6,008 +3%$42,494 -1.1%
    2024$5,833 +9.7%$42,971 +7.5%
    2023$5,320 +82.5%$39,955 +88.2%
    2022$2,914 +1.7%$21,226 -1.6%
    2021$2,864 +5.4%$21,579 +3%
    2020$2,719 -0.2%$20,951 +3%
    2019$2,725 0%$20,341 +8.5%
    2018$2,725 +3.2%$18,748 -2.2%
    2017$2,640 +5.3%$19,173
    2016$2,508 $19,173
    2015$2,508 -1.8%$19,173
    2014$2,555 $19,173
    2013-- $19,173
    2012-- $19,173
    2011-- $19,173
    2010-- $19,173
    2009-- $19,173 +3.1%
    2008-- $18,603 +5%
    2007-- $17,718 +5%
    2006-- $16,874
    2005-- $16,874
    2004$2,004 $16,874
    2003-- $16,874
    2002-- $16,874
    2001-- $16,874
    2000-- $16,874

    Find assessor info on the county website

    Neighborhood: 74136

    Nearby schools

    GreatSchools rating
    Schools provided by the listing agent
    • Elementary: East
    • Middle: Jenks
    • High: Jenks
    • District: Jenks - Sch Dist (5)

    Source: MLS Technology, Inc.. This data may not be complete. We recommend contacting the local school district to confirm school assignments for this home.

    Get pre-qualified for a loan
    At Zillow Home Loans, we can pre-qualify you in as little as 5 minutes with no impact to your credit score.

    An equal housing lender. NMLS #10287.

    Sell for more on Zillow
    Get a Zillow Showcase℠ listing at no additional cost and you could sell for .
    $467,900
    2% more
    +$9,358
    With Zillow Showcase(estimated)
    $477,258