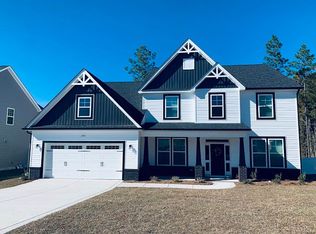
Construction starting soon! The Wilmington Plan is a spacious plan that offers plenty of room for your family! The covered porch leads you into the foyer which connects to the formal dining room. It has a coffered ceiling for elegance and an office space. The spacious kitchen w/ island opens to the family room. The first floor is finished off by a full bathroom and bedroom. The second floor features a spacious master suite w/ walk in closet, dual vanities, garden tub and separate shower. A sitting room is connected to the master bedroom. Two bedrooms upstairs share a full bath w/dual sinks. The 2nd floor is completed w/the laundry room and a media/bonus room.
This property is not currently displayed as for sale or rent on Zillow. This may be different from what's on other websites or public sources.