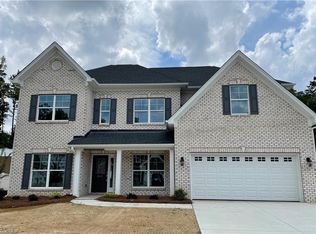
NEW CONSTRUCTION! MONTCLAIR BASEMENT FLOOR PLAN OFFERS an Open Foyer, 5 Bedrooms, 3.5 Baths, Loft, Unfinished Basement, Oak Tread Stairs, Upgraded Cabinets/Carpet, Crown Moulding, Wrought IronRailing. Great Room opens to Breakfast & Kitchen Area with 4' Extension, Granite Surround Gas Log Fireplace, Extra Lighting, & Ceiling Fan. Owner's Suite on Main with Ceiling Fan & Two Separate Closets. Owner's Bath with 1/2 Wall Tile Shower, Framed Mirror Over Level II Quartz Vanity, Frameless Shower Door, & Ceramic Tile Floor. Gourmet Kitchen with Level II Quartz Countertops, Buffet Cabinets, Pendant Lights Over the Island, Under Cabinet Lighting, Gas Cooktop, & Vented Hood. Study/Living with French Doors. Dining Room with Faux Coffered Ceiling. Second Floor Offers 5th Bedroom with Ceramic Tile Floor Full Bath & Spacious Closet. And Much More!
This property is not currently displayed as for sale or rent on Zillow. This may be different from what's on other websites or public sources.