WELCOME TO MODERN CONTEMPORARY 2023 NEW CONSTRUCTION. DESIRABLE LOCATION. CLOSE TO ALL WEST DEARBORN SHOPPING/RESTAURANTS, PARKS & SCHOOLS. GORGEOUS COLORS & RECESSED LIGHTING THROUGH OUT WHITE KRAFTMAID SELF CLOSING KITCHEN CABINETS, CALACATTA QUARTZ COUNTER TOPS . OPEN FLOOR PLAN TO LIVING ROOM W/FIREPLACE ACCENTED WITH NATURAL ROCK TILE WALL. DINING AREA. DOORWALL TO THE NICE SIZE YARD. PLENTY OF NATURAL LIGHTING. BEAUTIFUL FOYER. HARDWOOD STEPS & RAILINGS W/METAL SPINDALS LEADING TO THE SECOND FLOOR. NICE SIZE PRIMARY BEDROOM ALONG WITH PRIMARY BATHROOM & WALK-IN CLOSET. THE SECOND & THIRD BEDROOMS ARE NICE SIZE. ALONG WITH AN ADDITIONAL 4TH ROOM (NO CLOSET) WHICH CAN BE USED AS NEEDED. FULL BATH HAS JETTED TUB. WINDOW FEATURE BLACK EXTEROIR & WHITE INTEROIR LOOK. BASEMENT HAS 9 FT CEILINGS & PLUMBED FOR ADDITIONAL BATH & KITCHEN IF NEEDED. FINSIHED ATTACHED GARAGE WITH HIGH CEILINGS. INSULATED GARAGE DOOR W/OPENERS & KEYPAD ENTRY TOO. SURVEILANCE SYSTEM IS WIRED AND READY FOR SET UP. LOTS OF OTHER FEATURES.
Sold for $470,000
$470,000
2920 Grindley Park St, Dearborn, MI 48124
3beds
1,867sqft
Single Family Residence
Built in 2023
4,791 Square Feet Lot
$498,900 Zestimate®
$252/sqft
$2,736 Estimated rent
Home value
$498,900
$474,000 - $524,000
$2,736/mo
Zestimate® history
Owner options
List your home for rent
$2,736/mo
Rent Zestimate®
Find your next renter with Zillow Rental Manager. Plus, with online applications, you can quickly screen prospective tenants – for free.
$2,736/mo
Rent Zestimate®
Refinance and save
$3,300/mo
Est. payment
Refinancing to a lower rate could help reduce your monthly payments and save thousands over the life of the loan.
$3,300/mo
Est. payment
Explore your selling options
Work with a Zillow partner agent
Leverage their expertise and Zillow's premium Showcase listings to get your home seen by more buyers.
Get startedList with your own agent
Get your home in front of millions of buyers by listing it on Zillow.
Learn how to do itSell it yourself
Take full control of how buyers see your home on Zillow by listing For Sale by Owner (FSBO).
List your homeWhat's special
Nice size yardOpen floor planHigh ceilingsBeautiful foyerWalk-in closetPlenty of natural lightingNatural rock tile wall
Zillow last checked:
Listing updated:
Listed by:
Allen A Gawall 313-561-0900,
RE/MAX Team 2000
Bought with:
Ali M Beydoun, 6501394866
Keller Williams Legacy
Source: Realcomp II,MLS#: 20240000567
Facts & features
Interior
Bedrooms & bathrooms
- Bedrooms: 3
- Bathrooms: 3
- Full bathrooms: 2
- 1/2 bathrooms: 1
Heating
- ENERGYSTAR Qualified Furnace Equipment, Forced Air, Natural Gas
Cooling
- Central Air
Appliances
- Included: Dishwasher, Disposal
- Laundry: Gas Dryer Hookup, Washer Hookup
Features
- Jetted Tub
- Windows: Energy Star Qualified Windows
- Basement: Daylight,Unfinished
- Has fireplace: Yes
- Fireplace features: Living Room
Interior area
- Total interior livable area: 1,867 sqft
- Finished area above ground: 1,867
Property
Parking
- Total spaces: 2
- Parking features: Two Car Garage, Attached, Direct Access, Driveway, Electricityin Garage, Garage Faces Front, Garage Door Opener
- Attached garage spaces: 2
Features
- Levels: Two
- Stories: 2
- Entry location: GroundLevel
- Patio & porch: Patio, Porch
- Exterior features: Lighting
- Pool features: None
- Fencing: Back Yard,Fenced
Lot
- Size: 4,791 Square Feet
- Dimensions: 45.00 x 109.00
Details
- Parcel number: 32820928306032
- Special conditions: Short Sale No,Standard
Construction
Type & style
- Home type: SingleFamily
- Architectural style: Contemporary
- Property subtype: Single Family Residence
Materials
- Brick, Metal Siding, Vinyl Siding
- Foundation: Basement, Poured
- Roof: Asphalt
Condition
- New Construction
- New construction: Yes
- Year built: 2023
Utilities & green energy
- Electric: Service 100 Amp, Volts 220, Circuit Breakers
- Sewer: Public Sewer
- Water: Public
Green energy
- Energy efficient items: Hvac, Insulation, Lighting, Water Heater, Windows
Community & HOA
Community
- Subdivision: WEST PARK SUB
HOA
- Has HOA: No
Location
- Region: Dearborn
Financial & listing details
- Price per square foot: $252/sqft
- Tax assessed value: $13,900
- Annual tax amount: $800
- Date on market: 1/3/2024
- Cumulative days on market: 34 days
- Listing agreement: Exclusive Right To Sell
- Listing terms: Cash,Conventional
Price history
| Date | Event | Price |
|---|---|---|
| 3/15/2024 | Sold | $470,000-4.1%$252/sqft |
Source:  Realcomp II #20240000567 Report a problem Realcomp II #20240000567 Report a problem | ||
| 2/6/2024 | Pending sale | $489,900$262/sqft |
Source: Realcomp II #20240000567 Report a problem | ||
| 1/16/2024 | Listing removed | -- |
Source: Realcomp II #20240000567 Report a problem | ||
| 1/3/2024 | Listed for sale | $489,900+3374.5%$262/sqft |
Source: Realcomp II #20240000567 Report a problem | ||
| 5/13/2022 | Sold | $14,100-32.9%$8/sqft |
Source: Public Record Report a problem | ||
| 10/22/2008 | Sold | $21,000-63.6%$11/sqft |
Source: Public Record Report a problem | ||
| 1/22/2008 | Sold | $57,750-54.5%$31/sqft |
Source: Public Record Report a problem | ||
| 5/8/2006 | Sold | $127,000$68/sqft |
Source: Public Record Report a problem | ||
Public tax history
| Year | Property taxes | Tax assessment |
|---|---|---|
| 2025 | -- | $214,500 +1443.2% |
| 2024 | -- | $13,900 |
| 2023 | -- | -- |
| 2022 | -- | -- |
| 2021 | -- | -- |
| 2020 | -- | -- |
| 2019 | -- | -- |
| 2018 | -- | -- |
| 2017 | -- | -- |
| 2016 | -- | -- |
| 2015 | -- | -- |
| 2013 | -- | -- |
| 2011 | -- | -- |
| 2008 | -- | $50,850 -5% |
| 2007 | -- | $53,550 |
| 2005 | -- | $53,550 +4% |
| 2003 | $1,446 -5.8% | $51,500 +42.2% |
| 2001 | $1,535 +3.2% | $36,210 +3.2% |
| 2000 | $1,488 | $35,087 |
Find assessor info on the county website
Neighborhood: Crestview
Nearby homes
- $197,4003 bd1 ba1.3k sqft2930 Grindley Park St, Dearborn, MI 48124Off Market
- $136,8002 bd2 ba648 sqft2912 Grindley Park St, Dearborn, MI 48124Off Market
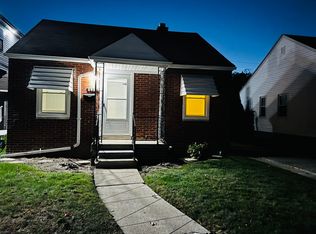
- $141,0002 bd1 ba780 sqft2900 Grindley Park St, Dearborn, MI 48124Off Market
- $81,6003 bd1 ba1.1k sqft2940 Grindley Park St, Dearborn, MI 48124Off Market
- $252,6004 bd2 ba1.1k sqft2925 Academy St, Dearborn, MI 48124Off Market
- $241,9002 bd2 ba1.4k sqft2933 Academy St, Dearborn, MI 48124Off Market
- $228,9003 bd1 ba1k sqft2915 Academy St, Dearborn, MI 48124Off Market
- $181,4003 bd2 ba925 sqft24418 Currier St, Dearborn Heights, MI 48125Off Market
Nearby schools
GreatSchools rating
- 6/10Nowlin Elementary SchoolGrades: PK-5Distance: 0.3 mi
- 5/10Smith Middle SchoolGrades: 6-8Distance: 0.3 mi
- 8/10Edsel Ford High SchoolGrades: 9-12Distance: 1.4 mi
Get a cash offer in 3 minutes
Find out how much your home could sell for in as little as 3 minutes with a no-obligation cash offer.
Estimated market value
$498,900
Get a cash offer in 3 minutes
Find out how much your home could sell for in as little as 3 minutes with a no-obligation cash offer.
Estimated market value
$498,900
- Michigan
- Wayne County
- Dearborn
- 48124
- Crestview
- 2920 Grindley Park St
Nearby cities
Nearby neighborhoods
Nearby zip codes
Other Dearborn Topics
