Welcome to 2920 Hawthorne Ave — a beautifully updated home in the heart of Richmond’s sought-after Northside, where timeless character meets modern comfort. A country-style front porch and charming sidewalk-lined street create a warm first impression, while inside you’ll find bright, open living spaces enhanced by recessed lighting and engineered hardwood flooring flowing throughout the first two levels. The living room is anchored by a classic brick fireplace, setting the tone for both cozy evenings and stylish entertaining.
The kitchen is designed to impress with custom cabinetry, L-shaped quartz countertops, a built-in wine rack, and a full stainless steel appliance package. Recessed lighting keeps the space bright and functional, and walk-out access to the covered rear deck and newly power-washed patio makes indoor-outdoor living effortless—perfect for grilling, entertaining, or simply unwinding.
This spacious home offers 4 bedrooms, 3.5 bathrooms, and 3,114 finished square feet. The upper level features three bedrooms, including an expansive primary suite with a huge walk-in closet and a spa-inspired bathroom complete with a garden tub, marble-tile walk-in shower with marble floors, a modern ceiling-mounted rain shower system with body spray jets and a double vanity. A shared hall bath serves the other two bedrooms.
The finished basement expands the living space with brand-new vinyl flooring, an additional bedroom, a full bathroom, a private living area, and walk-out access—ideal for guests, a home office, or multi-generational living. A new drainage system provides peace of mind, while major upgrades like the HVAC system and water heater (both replaced in 2021) add long-term value. From the grand staircase to the thoughtfully upgraded interiors, this Northside gem offers space, style, and comfort in a prime Richmond location.
Check out the virtual tour; see the real thing in person and make this home yours today!
Sold for $511,500
$511,500
2920 Hawthorne Ave, Richmond, VA 23222
4beds
3,114sqft
Single Family Residence
Built in 1925
5,998 Square Feet Lot
$-- Zestimate®
$164/sqft
$3,092 Estimated rent
Home value
Not available
Estimated sales range
Not available
$3,092/mo
Zestimate® history
Owner options
List your home for rent
$3,092/mo
Rent Zestimate®
Find your next renter with Zillow Rental Manager. Plus, with online applications, you can quickly screen prospective tenants – for free.
$3,092/mo
Rent Zestimate®
Refinance and save
$3,232/mo
Est. payment
Refinancing to a lower rate could help reduce your monthly payments and save thousands over the life of the loan.
$3,232/mo
Est. payment
Explore your selling options
Work with a Zillow partner agent
Leverage their expertise and Zillow's premium Showcase listings to get your home seen by more buyers.
Get startedList with your own agent
Get your home in front of millions of buyers by listing it on Zillow.
Learn how to do itSell it yourself
Take full control of how buyers see your home on Zillow by listing For Sale by Owner (FSBO).
List your homeWhat's special
Zillow last checked:
Listing updated:
Listed by:
Daniel Harnsberger 804-380-1190,
EXP Realty, LLC
Bought with:
James D'Arcy, 0225236829
Long & Foster REALTORS
Source: CVRMLS,MLS#: 2600757 Originating MLS: Central Virginia Regional MLS
Originating MLS: Central Virginia Regional MLSFacts & features
Interior
Bedrooms & bathrooms
- Bedrooms: 4
- Bathrooms: 4
- Full bathrooms: 3
- 1/2 bathrooms: 1
Primary bedroom
- Level: Second
- Dimensions: 16.9 x 13.7
Bedroom 2
- Level: Basement
- Dimensions: 12.4 x 14.1
Bedroom 4
- Level: Second
- Dimensions: 16.11 x 11.1
Additional room
- Level: Second
- Dimensions: 13.1 x 10.5
Dining room
- Level: First
- Dimensions: 13.1 x 15.5
Foyer
- Level: First
- Dimensions: 8.0 x 15.4
Other
- Description: Tub & Shower
- Level: Basement
Other
- Description: Tub & Shower
- Level: Second
Half bath
- Level: First
Kitchen
- Level: First
- Dimensions: 13.1 x 16.0
Laundry
- Level: Basement
- Dimensions: 8.11 x 5.7
Living room
- Level: First
- Dimensions: 12.6 x 26.0
Recreation
- Level: Basement
- Dimensions: 20.6 x 25.4
Heating
- Electric, Zoned
Cooling
- Zoned
Appliances
- Included: Dishwasher, Electric Water Heater, Oven, Refrigerator, Range Hood, Stove
- Laundry: Washer Hookup, Dryer Hookup
Features
- Ceiling Fan(s), Dining Area, Double Vanity, Eat-in Kitchen, Fireplace, Granite Counters, Garden Tub/Roman Tub, High Ceilings, Bath in Primary Bedroom, Recessed Lighting, Walk-In Closet(s)
- Flooring: Marble, Tile, Vinyl, Wood
- Windows: Screens, Thermal Windows
- Basement: Full,Finished,Walk-Out Access
- Attic: Pull Down Stairs
- Number of fireplaces: 1
- Fireplace features: Masonry
Interior area
- Total interior livable area: 3,114 sqft
- Finished area above ground: 2,106
- Finished area below ground: 1,008
Property
Parking
- Parking features: No Garage, Off Street, On Street
- Has uncovered spaces: Yes
Features
- Levels: Two
- Stories: 2
- Patio & porch: Rear Porch, Front Porch, Patio, Deck, Porch
- Exterior features: Deck, Porch, Storage, Shed
- Pool features: None
- Fencing: Back Yard,Fenced,Privacy
Lot
- Size: 5,998 Square Feet
Details
- Additional structures: Gazebo
- Parcel number: N0000866007
- Zoning description: R-5
- Special conditions: Corporate Listing
Construction
Type & style
- Home type: SingleFamily
- Architectural style: Contemporary
- Property subtype: Single Family Residence
Materials
- Brick, Drywall, Stucco
- Roof: Shingle
Condition
- Resale
- New construction: No
- Year built: 1925
Utilities & green energy
- Sewer: Public Sewer
- Water: Public
Community & HOA
Community
- Subdivision: Roland Park
Location
- Region: Richmond
Financial & listing details
- Price per square foot: $164/sqft
- Tax assessed value: $590,000
- Annual tax amount: $7,080
- Date on market: 2/7/2026
- Ownership: Corporate
- Ownership type: Corporation
Price history
| Date | Event | Price |
|---|---|---|
| 4/30/2026 | Sold | $511,500-2.6%$164/sqft |
Source:  CVRMLS #2600757 Report a problem CVRMLS #2600757 Report a problem | ||
| 3/30/2026 | Pending sale | $525,000$169/sqft |
Source: CVRMLS #2600757 Report a problem | ||
| 3/19/2026 | Price change | $525,000-1.7%$169/sqft |
Source: CVRMLS #2600757 Report a problem | ||
| 2/10/2026 | Price change | $534,000-1.1%$171/sqft |
Source: CVRMLS #2600757 Report a problem | ||
| 1/10/2026 | Listed for sale | $539,900-12.2%$173/sqft |
Source: CVRMLS #2600757 Report a problem | ||
| 9/24/2025 | Listing removed | $615,000$197/sqft |
Source: CVRMLS #2514612 Report a problem | ||
| 5/25/2025 | Listed for sale | $615,000+7.9%$197/sqft |
Source: CVRMLS #2514612 Report a problem | ||
| 4/9/2025 | Listing removed | $570,000$183/sqft |
Source: CVRMLS #2500844 Report a problem | ||
| 2/10/2025 | Price change | $570,000-7.3%$183/sqft |
Source: CVRMLS #2500844 Report a problem | ||
| 1/16/2025 | Listed for sale | $615,000+11.8%$197/sqft |
Source: CVRMLS #2500844 Report a problem | ||
| 3/31/2021 | Sold | $549,995$177/sqft |
Source: CVRMLS #2029910 Report a problem | ||
| 3/11/2021 | Pending sale | $549,995$177/sqft |
Source: CVRMLS #2029910 Report a problem | ||
| 3/1/2021 | Listed for sale | $549,995+2.8%$177/sqft |
Source: CVRMLS #2029910 Report a problem | ||
| 12/1/2020 | Listing removed | $535,000$172/sqft |
Source: Cottage Street Realty LLC #2029910 Report a problem | ||
| 10/2/2020 | Listed for sale | $535,000+143.7%$172/sqft |
Source: Owner Report a problem | ||
| 7/16/2019 | Sold | $219,500$70/sqft |
Source: CVRMLS #1915311 Report a problem | ||
| 6/6/2019 | Listed for sale | $219,500$70/sqft |
Source: Joyner Fine Properties #1915311 Report a problem | ||
| 6/6/2019 | Pending sale | $219,500$70/sqft |
Source: Joyner Fine Properties #1915311 Report a problem | ||
| 5/14/2019 | Listed for sale | $219,500$70/sqft |
Source: Joyner Fine Properties #1915311 Report a problem | ||
Public tax history
| Year | Property taxes | Tax assessment |
|---|---|---|
| 2025 | $7,080 +8.3% | $590,000 +8.3% |
| 2024 | $6,540 +5.8% | $545,000 +5.8% |
| 2023 | $6,180 | $515,000 |
| 2022 | $6,180 +161.4% | $515,000 +27.5% |
| 2021 | $2,364 +3.7% | $404,000 +112.6% |
| 2020 | $2,280 +2.7% | $190,000 +2.7% |
| 2019 | $2,220 +6.3% | $185,000 +6.3% |
| 2018 | $2,088 | $174,000 +11.5% |
| 2017 | -- | $156,000 +9.9% |
| 2016 | -- | $142,000 +2.2% |
| 2015 | -- | $139,000 |
| 2014 | -- | $139,000 |
| 2013 | -- | $139,000 -4.1% |
| 2012 | -- | $145,000 -11% |
| 2011 | -- | $163,000 |
| 2010 | -- | $163,000 -0.4% |
| 2009 | -- | $163,700 |
| 2008 | -- | $163,700 +1.6% |
| 2007 | -- | $161,200 +49.5% |
| 2006 | -- | $107,800 +15.9% |
| 2005 | -- | $93,000 +22.9% |
| 2003 | -- | $75,700 +5% |
| 2002 | -- | $72,100 +6% |
| 2001 | $972 | $68,000 |
Find assessor info on the county website
Neighborhood: Northern Barton Heights
Nearby homes
- $21,000-- bd-- ba-- sqft2920 Hawthorne Ave #A, Richmond, VA 23222Off Market
- $474,6004 bd2 ba2.1k sqft2922 Hawthorne Ave, Richmond, VA 23222Off Market

- $21,0004,569 Square Feet2922A Hawthorne Ave, Richmond, VA 23222Off Market
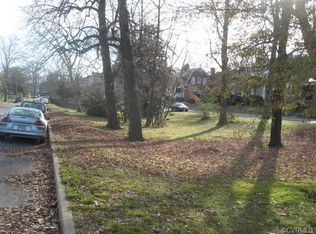
- $373,6003 bd2 ba2.2k sqft2918 Hawthorne Ave, Richmond, VA 23222Off Market
- $21,000-- bd-- ba-- sqft2918 Hawthorne Ave, Richmond, VA 23222Off Market
- $435,4003 bd3 ba2.2k sqft2924 Hawthorne Ave, Richmond, VA 23222Off Market
- $21,000-- bd-- ba-- sqft2924 Hawthorne Ave, Richmond, VA 23222Off Market
- $490,0005 bd4 ba2k sqft2916 Hawthorne Ave, Richmond, VA 23222Sold
Nearby schools
GreatSchools rating
- NAMary Scott PreschoolGrades: Distance: 1.2 mi
- 6/10Linwood Holton Elementary SchoolGrades: PK-5Distance: 1.4 mi
- 6/10John Marshall High SchoolGrades: 9-12Distance: 1.6 mi
Schools provided by the listing agent
- Elementary: Holton
- Middle: Henderson
- High: John Marshall
Source: CVRMLS. This data may not be complete. We recommend contacting the local school district to confirm school assignments for this home.


Get pre-qualified for a loan
At Zillow Home Loans, we can pre-qualify you in as little as 5 minutes with no impact to your credit score.An equal housing lender. NMLS #10287.
- Virginia
- Richmond City
- Richmond
- 23222
- Northern Barton Heights
- 2920 Hawthorne Ave
Nearby cities
Nearby neighborhoods
Nearby zip codes
Other Richmond Topics
