Skip main navigation
Sold
  • $210,100

    2920 Highwoods Dr, Indianapolis, IN 46222

    3beds
    1,504sqft
    Residential, Single Family Residence
    Built in 1954
    0.39 Acres Lot
    $210,100 Zestimate®
    $140/sqft
    $1,594 Estimated rent

    Home value

    $210,100

    $179,000 - $242,000

    $1,594/mo

    Zestimate® history
    Loading
    Loading...

    Owner options

    List your home for rent

    $1,594/mo

    Rent Zestimate®

    Find your next renter with Zillow Rental Manager. Plus, with online applications, you can quickly screen prospective tenants – for free.

    Learn more

    $1,594/mo

    Rent Zestimate®

    Refinance and save

    $1,398/mo

    Est. payment

    Refinancing to a lower rate could help reduce your monthly payments and save thousands over the life of the loan.

    See today's rates

    $1,398/mo

    Est. payment

    Explore your selling options

    Work with a Zillow partner agent

    Leverage their expertise and Zillow's premium Showcase listings to get your home seen by more buyers.

    Get started

    List with your own agent

    Get your home in front of millions of buyers by listing it on Zillow.

    Learn how to do it

    Sell it yourself

    Take full control of how buyers see your home on Zillow by listing For Sale by Owner (FSBO).

    List your home

    What's special

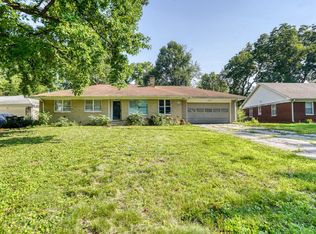
    Check out this 3 bedroom 1.5 bathroom ranch with an oversized laundry room! Enjoy the view of a large backyard surrounded by a privacy fence. Quiet neighborhood for you to call this your new home!

    This property is off market, which means it's not currently listed for sale or rent on Zillow. This may be different from what's available on other websites or public sources.

    Zillow last checked:

    Listing updated:

    Listed by:

    Whitney Christy 317-682-7148,

    Trahan Realty Group

    Bought with:

    Dave Simonett

    CENTURY 21 Scheetz

    Source: MIBOR as distributed by MLS GRID,MLS#: 21835980MLS Logo

    Facts & features

    Interior

    Bedrooms & bathrooms
    • Bedrooms: 3
    • Bathrooms: 2
    • Full bathrooms: 1
    • 1/2 bathrooms: 1
    • Main level bathrooms: 2
    • Main level bedrooms: 3
    Primary bedroom
    • Features: Laminate
    • Level: Main
    • Area: 156 Square Feet
    • Dimensions: 13x12
    Bedroom 2
    • Features: Laminate
    • Level: Main
    • Area: 130 Square Feet
    • Dimensions: 13x10
    Bedroom 3
    • Features: Laminate
    • Level: Main
    • Area: 130 Square Feet
    • Dimensions: 13x10
    Other
    • Features: Vinyl
    • Level: Main
    • Area: 108 Square Feet
    • Dimensions: 12x9
    Breakfast room
    • Features: Laminate
    • Level: Main
    • Area: 63 Square Feet
    • Dimensions: 9x7
    Breakfast room
    • Features: Laminate
    • Level: Main
    • Area: 63 Square Feet
    • Dimensions: 9x7
    Kitchen
    • Features: Tile-Ceramic
    • Level: Main
    • Area: 108 Square Feet
    • Dimensions: 12x9
    Living room
    • Features: Vinyl
    • Level: Main
    • Area: 273 Square Feet
    • Dimensions: 21x13
    Sun room
    • Features: Other
    • Level: Main
    • Area: 91 Square Feet
    • Dimensions: 13x7
    Heating
    • Forced Air
    Cooling
    • Has cooling: Yes
    Appliances
    • Included: Dryer, Electric Oven, Refrigerator, Washer, Electric Water Heater
    • Laundry: Main Level
    Features
    • Attic Pull Down Stairs, Ceiling Fan(s)
    • Windows: Screens Some, Windows Vinyl, Wood Work Painted
    • Has basement: No
    • Attic: Pull Down Stairs
    • Number of fireplaces: 1
    • Fireplace features: Living Room, Wood Burning
    Interior area
    • Total structure area: 1,504
    • Total interior livable area: 1,504 sqft

    Property

    Parking
    • Total spaces: 2
    • Parking features: Asphalt, Attached, Storage
    • Attached garage spaces: 2
    Features
    • Levels: One
    • Stories: 1
    • Patio & porch: Patio, Porch
    • Fencing: Privacy
    Lot
    • Size: 0.39 Acres
    • Features: Street Lights, Mature Trees
    Details
    • Additional structures: Barn Mini
    • Parcel number: 490621107007000901
    • Special conditions: Sales Disclosure Supplements

    Construction

    Type & style
    • Home type: SingleFamily
    • Architectural style: Ranch
    • Property subtype: Residential, Single Family Residence
    Materials
    • Brick
    Condition
    • New construction: No
    • Year built: 1954

    Utilities & green energy

    • Water: Municipal/City

    Community & HOA

    Community
    • Subdivision: Highwoods
    HOA
    • Has HOA: No
    Location
    • Region: Indianapolis

    Financial & listing details

    • Price per square foot: $140/sqft
    • Annual tax amount: $864
    • Date on market: 1/31/2022
    • Cumulative days on market: 4 days
    • Listing terms: Conventional,FHA

    Price history

    DateEventPrice
    3/7/2022Sold$188,000-1.1%$125/sqft
    Source: MIBOR as distributed by MLS GRID #21835980 Report a problem
    2/4/2022Pending sale$190,000$126/sqft
    Source: MIBOR as distributed by MLS GRID #21835980 Report a problem
    1/31/2022Listed for sale$190,000+12.5%$126/sqft
    Source: MIBOR as distributed by MLS GRID #21835980 Report a problem
    2/26/2021Sold$168,900-3.5%$112/sqft
    Source: MIBOR as distributed by MLS GRID #21764026 Report a problem
    2/5/2021Pending sale$175,000$116/sqft
    Source: MIBOR as distributed by MLS GRID #21764026 Report a problem
    2/1/2021Listed for sale$175,000$116/sqft
    Source: MIBOR as distributed by MLS GRID #21764026 Report a problem

    Public tax history

    Tax history is unavailable.

    Neighborhood: Marian-Cold Springs

    Nearby schools

    GreatSchools rating
    Get a cash offer in 3 minutes
    Find out how much your home could sell for in as little as 3 minutes with a no-obligation cash offer.
    Estimated market value
    $210,100
    Get a cash offer in 3 minutes
    Find out how much your home could sell for in as little as 3 minutes with a no-obligation cash offer.
    Estimated market value
    $210,100