Skip main navigation
Sold for $353,000
  • $353,000

    2920 Hillcrest Ave, Baltimore, MD 21234

    4beds
    2,270sqft
    Single Family Residence
    Built in 1937
    6,250 Square Feet Lot
    $358,400 Zestimate®
    $156/sqft
    $3,234 Estimated rent

    Home value

    $358,400

    $326,000 - $394,000

    $3,234/mo

    Zestimate® history
    Loading
    Loading...

    Owner options

    List your home for rent

    $3,234/mo

    Rent Zestimate®

    Find your next renter with Zillow Rental Manager. Plus, with online applications, you can quickly screen prospective tenants – for free.

    Learn more

    $3,234/mo

    Rent Zestimate®

    Refinance and save

    $2,202/mo

    Est. payment

    Refinancing to a lower rate could help reduce your monthly payments and save thousands over the life of the loan.

    See today's rates

    $2,202/mo

    Est. payment

    Explore your selling options

    Work with a Zillow partner agent

    Leverage their expertise and Zillow's premium Showcase listings to get your home seen by more buyers.

    Get started

    List with your own agent

    Get your home in front of millions of buyers by listing it on Zillow.

    Learn how to do it

    Sell it yourself

    Take full control of how buyers see your home on Zillow by listing For Sale by Owner (FSBO).

    List your home

    What's special

    Fenced yardPrivate bathroomNeutral paintHardwood floorsFull kitchenetteLots of storageNew roof
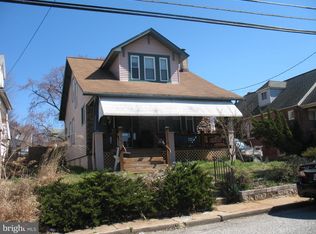
    Welcome to 2920 Hillcrest Avenue in Parkville. This home is convenient to major commuting routes and has a garage and driveway for off-street parking. This brick cape cod has plenty of updates including all neutral paint, renovated full bathroom and a great floorplan - with in-law potential. Enter from the covered porch to find hardwood floors and neutral paint colors in the spacious living room with unique stained glass windows. An archway leads into the formal dining room and then into the kitchen with Corian counters, stainless/black appliances and wainscoting/crown molding. There is an exit to the replaced rear deck and fenced yard with shed. There are two bedrooms that share the brand new remodeled main level bathroom. Upstairs, you'll find a large bedroom suite with lots of storage and a private bathroom. The lower level is finished as well. There is a separate laundry room, bedroom, family room and full kitchenette - perfect for a roommate or in-law suite. This home has a new roof and updated systems. This home has been well maintained and is ready for a new owner.

    Zillow last checked:

    Listing updated:

    Listed by:

    Laura Snyder 410-375-5779,

    American Premier Realty, LLC,

    Listing Team: Laura Snyder Home Group

    Bought with:

    Bertrand Djiki, 631521

    ExecuHome Realty

    Source: Bright MLS,MLS#: MDBC2121586MLS Logo

    Facts & features

    Interior

    Bedrooms & bathrooms
    • Bedrooms: 4
    • Bathrooms: 3
    • Full bathrooms: 3
    • Main level bathrooms: 1
    • Main level bedrooms: 2
    Rooms
    • Room types: Dining Room, Primary Bedroom, Bedroom 2, Bedroom 3, Bedroom 4, Kitchen, Family Room, Laundry, Utility Room, Bathroom 1, Bathroom 3, Primary Bathroom
    Primary bedroom
    • Level: Upper
    Bedroom 2
    • Level: Main
    Bedroom 3
    • Level: Main
    Bedroom 4
    • Level: Lower
    Primary bathroom
    • Level: Upper
    Bathroom 1
    • Level: Main
    Bathroom 3
    • Level: Lower
    Dining room
    • Level: Main
    Family room
    • Level: Lower
    Kitchen
    • Level: Main
    Kitchen
    • Level: Lower
    Laundry
    • Level: Lower
    Utility room
    • Level: Lower
    Heating
    • Forced Air, Programmable Thermostat, Natural Gas
    Cooling
    • Central Air, Ceiling Fan(s), Programmable Thermostat, Electric
    Appliances
    • Included: Microwave, Oven/Range - Gas, Refrigerator, Washer, Dryer, Dishwasher, Water Heater, Gas Water Heater
    • Laundry: Lower Level, Washer In Unit, Dryer In Unit, Laundry Room
    Features
    • 2nd Kitchen, Ceiling Fan(s), Dining Area, Entry Level Bedroom, Upgraded Countertops, Wainscotting, Built-in Features, Recessed Lighting, Bathroom - Tub Shower, Formal/Separate Dining Room, Dry Wall
    • Flooring: Carpet, Ceramic Tile, Wood
    • Doors: Storm Door(s), Six Panel
    • Windows: Casement, Stain/Lead Glass, Window Treatments
    • Basement: Finished,Exterior Entry,Walk-Out Access,Partial,Full,Improved,Interior Entry,Rear Entrance,Windows
    • Has fireplace: No
    Interior area
    • Total structure area: 2,470
    • Total interior livable area: 2,270 sqft
    • Finished area above ground: 1,482
    • Finished area below ground: 788

    Property

    Parking
    • Total spaces: 4
    • Parking features: Garage Faces Front, Asphalt, Detached, Off Street
    • Garage spaces: 1
    • Has uncovered spaces: Yes
    Accessibility
    • Accessibility features: None
    Features
    • Levels: Two
    • Stories: 2
    • Patio & porch: Deck, Porch
    • Exterior features: Sidewalks, Street Lights
    • Pool features: None
    • Fencing: Back Yard
    • Has view: Yes
    • View description: Garden
    Lot
    • Size: 6,250 Square Feet
    • Dimensions: 1.00 x
    • Features: Landscaped, Front Yard, Rear Yard
    Details
    • Additional structures: Above Grade, Below Grade
    • Parcel number: 04090901290020
    • Zoning: RESIDENTIAL
    • Special conditions: Standard

    Construction

    Type & style
    • Home type: SingleFamily
    • Architectural style: Cape Cod,Colonial
    • Property subtype: Single Family Residence
    Materials
    • Brick, Combination
    • Foundation: Block
    • Roof: Shingle
    Condition
    • Very Good
    • New construction: No
    • Year built: 1937
    • Major remodel year: 1997

    Utilities & green energy

    • Sewer: Public Septic
    • Water: Public
    • Utilities for property: Cable Available, Phone Available, Natural Gas Available

    Community & HOA

    Community
    • Security: Smoke Detector(s)
    • Subdivision: Oakcrest
    HOA
    • Has HOA: No
    • Amenities included: None
    • Services included: None
    Location
    • Region: Baltimore

    Financial & listing details

    • Price per square foot: $156/sqft
    • Tax assessed value: $220,433
    • Annual tax amount: $2,672
    • Date on market: 3/17/2025
    • Listing agreement: Exclusive Right To Sell
    • Listing terms: Cash,FHA,VA Loan,Conventional
    • Ownership: Fee Simple

    Price history

    DateEventPrice
    6/27/2025Sold$353,000$156/sqft
    Source: Public Record Report a problem
    4/15/2025Sold$353,000+0.9%$156/sqft
    Source: Bright MLS #MDBC2121586 Report a problem
    3/20/2025Pending sale$350,000$154/sqft
    Source: Bright MLS #MDBC2121586 Report a problem
    3/17/2025Listed for sale$350,000+7.7%$154/sqft
    Source: Bright MLS #MDBC2121586 Report a problem
    12/19/2024Listing removed$325,000$143/sqft
    Source: Bright MLS #MDBC2071970 Report a problem
    8/17/2024Listing removed--
    Source: Bright MLS #MDBC2071970 Report a problem
    5/6/2024Pending sale$325,000$143/sqft
    Source: Bright MLS #MDBC2071970 Report a problem
    5/4/2024Listing removed--
    Source: Bright MLS #MDBC2071970 Report a problem
    4/7/2024Listed for sale$325,000$143/sqft
    Source: Bright MLS #MDBC2071970 Report a problem
    4/2/2024Pending sale$325,000$143/sqft
    Source: Bright MLS #MDBC2071970 Report a problem
    3/23/2024Listed for sale$325,000+80.7%$143/sqft
    Source: Bright MLS #MDBC2071970 Report a problem
    3/27/2002Sold$179,900$79/sqft
    Source: Public Record Report a problem

    Public tax history

    YearProperty taxesTax assessment
    2025$3,353 +25.5%$232,100 +5.3%
    2024$2,672 +5.6%$220,433 +5.6%
    2023$2,530 +5.9%$208,767 +5.9%
    2022$2,389 +3.3%$197,100 +3.3%
    2021$2,312 +3.4%$190,767 +3.4%
    2020$2,235 +3.6%$184,433 +3.6%
    2019$2,159 $178,100
    2018$2,159 $178,100
    2017$2,159 0%$178,100 -1.7%
    2016$2,159 $181,200
    2015$2,159 $181,200
    2014$2,159 $181,200 -3%
    2013-- $186,800
    2012-- $186,800
    2011-- $186,800 -15.6%
    2010-- $221,230 +14.2%
    2009-- $193,746 +16.5%
    2008-- $166,263 +19.8%
    2007-- $138,780 +9.8%
    2006-- $126,450 +10.8%
    2005-- $114,120 +12.1%
    2004-- $101,790 +1.5%
    2003-- $100,286 +1.5%
    2002-- $98,783 +1.5%
    2001-- $97,280
    Find assessor info on the county website

    Neighborhood: 21234

    Nearby schools

    GreatSchools rating
    Schools provided by the listing agent
    • Elementary: Villa Cresta
    • Middle: Parkville Middle & Center Of Technology
    • High: Parkville High & Center For Math / Science
    • District: Baltimore County Public Schools

    Source: Bright MLS. This data may not be complete. We recommend contacting the local school district to confirm school assignments for this home.

    Get a cash offer in 3 minutes
    Find out how much your home could sell for in as little as 3 minutes with a no-obligation cash offer.
    Estimated market value
    $358,400
    Get a cash offer in 3 minutes
    Find out how much your home could sell for in as little as 3 minutes with a no-obligation cash offer.
    Estimated market value
    $358,400