Welcome to this stunning 3-bedroom, 2-bathroom home with a daylight basement floor plan, offering ample space and natural light. Featuring custom remodels to the kitchen with luxurious granite counters, complemented by elegant wood floors and top-of-the-line stainless steel appliances, this home exudes modern charm. Both bathrooms have been meticulously updated and offer en-suite convenience on each level.Outside, enjoy the beauty of monumental landscaping that transforms the sloped yard into two-tier flat spaces, complete with flower and garden areas, providing the perfect backdrop for outdoor relaxation and entertainment. Parking is a breeze with a two-car garage and extra off-street parking.Efficiency meets comfort with energy-efficient updates including a new furnace and AC, as well as updated roof and windows, ensuring year-round comfort and savings on utility bills. Located within a block of golfing and public parks, this home offers panoramic mountain and valley views, creating an idyllic setting for your everyday living experience. Don't miss the opportunity to make this your dream home!
Sold
$373,000
2920 Hillcrest Dr, Baker City, OR 97814
3beds
1,848sqft
Residential, Single Family Residence
Built in 1973
6,969 Square Feet Lot
$376,500 Zestimate®
$202/sqft
$1,656 Estimated rent
Home value
$376,500
$358,000 - $395,000
$1,656/mo
Zestimate® history
Owner options
List your home for rent
$1,656/mo
Rent Zestimate®
Find your next renter with Zillow Rental Manager. Plus, with online applications, you can quickly screen prospective tenants – for free.
$1,656/mo
Rent Zestimate®
Refinance and save
$2,327/mo
Est. payment
Refinancing to a lower rate could help reduce your monthly payments and save thousands over the life of the loan.
$2,327/mo
Est. payment
Explore your selling options
Work with a Zillow partner agent
Leverage their expertise and Zillow's premium Showcase listings to get your home seen by more buyers.
Get startedList with your own agent
Get your home in front of millions of buyers by listing it on Zillow.
Learn how to do itSell it yourself
Take full control of how buyers see your home on Zillow by listing For Sale by Owner (FSBO).
List your homeWhat's special
Two-car garageElegant wood floorsExtra off-street parkingFlower and garden areasMonumental landscapingLuxurious granite countersTop-of-the-line stainless steel appliances
Zillow last checked:
Listing updated:
Listed by:
Mitchell Grove 541-523-6485,
The Grove Team, Ltd.
Bought with:
Mitchell Grove, 201207269
The Grove Team, Ltd.
Source: RMLS (OR),MLS#: 24343355
Facts & features
Interior
Bedrooms & bathrooms
- Bedrooms: 3
- Bathrooms: 2
- Full bathrooms: 2
- Main level bathrooms: 1
Rooms
- Room types: Laundry, Storage, Bedroom 2, Bedroom 3, Dining Room, Family Room, Kitchen, Living Room, Primary Bedroom
Primary bedroom
- Level: Lower
Bedroom 2
- Level: Main
Bedroom 3
- Level: Main
Dining room
- Level: Main
Family room
- Level: Lower
Kitchen
- Level: Main
Living room
- Level: Main
Heating
- Forced Air 95 Plus
Cooling
- Central Air
Appliances
- Included: Dishwasher, Free-Standing Gas Range, Free-Standing Range, Free-Standing Refrigerator, Stainless Steel Appliance(s), Gas Water Heater
- Laundry: Laundry Room
Features
- Ceiling Fan(s), Granite, Pantry
- Flooring: Wall to Wall Carpet, Wood
- Windows: Double Pane Windows, Vinyl Frames
- Basement: Daylight,Finished,Full
- Number of fireplaces: 1
- Fireplace features: Electric
Interior area
- Total structure area: 1,848
- Total interior livable area: 1,848 sqft
Property
Parking
- Total spaces: 1
- Parking features: Driveway, Off Street, Garage Door Opener, Attached
- Attached garage spaces: 1
- Has uncovered spaces: Yes
Features
- Stories: 2
- Patio & porch: Covered Deck, Covered Patio, Patio, Porch
- Exterior features: Dog Run, Yard
- Fencing: Fenced
- Has view: Yes
- View description: City, Mountain(s), Valley
Lot
- Size: 6,969 Square Feet
- Dimensions: 56' x 130'm/l
- Features: Golf Course, Level, Sloped, SqFt 7000 to 9999
Details
- Parcel number: 3717
- Zoning: RMD
Construction
Type & style
- Home type: SingleFamily
- Architectural style: Daylight Ranch
- Property subtype: Residential, Single Family Residence
Materials
- Lap Siding
- Foundation: Block, Concrete Perimeter
- Roof: Composition
Condition
- Updated/Remodeled
- New construction: No
- Year built: 1973
Utilities & green energy
- Gas: Gas
- Sewer: Public Sewer
- Water: Public
- Utilities for property: Cable Connected
Community & HOA
Community
- Security: None
HOA
- Has HOA: No
Location
- Region: Baker City
Financial & listing details
- Price per square foot: $202/sqft
- Tax assessed value: $423,260
- Annual tax amount: $2,996
- Date on market: 4/3/2024
- Cumulative days on market: 464 days
- Listing terms: Cash,Conventional,FHA,USDA Loan,VA Loan
- Road surface type: Paved
Price history
| Date | Event | Price |
|---|---|---|
| 2/28/2025 | Sold | $373,000+0.8%$202/sqft |
Source:  RMLS (OR) #24343355 Report a problem RMLS (OR) #24343355 Report a problem | ||
| 10/29/2024 | Listing removed | $2,000$1/sqft |
Source: Zillow Rentals Report a problem | ||
| 10/28/2024 | Listed for rent | $2,000$1/sqft |
Source: Zillow Rentals Report a problem | ||
| 3/21/2023 | Sold | $370,000-4.4%$200/sqft |
Source: RMLS (OR) #23391122 Report a problem | ||
| 2/24/2023 | Pending sale | $386,900$209/sqft |
Source: RMLS (OR) #23391122 Report a problem | ||
| 1/16/2023 | Listed for sale | $386,900+13.1%$209/sqft |
Source: RMLS (OR) #23391122 Report a problem | ||
| 3/11/2022 | Sold | $342,000+2.1%$185/sqft |
Source: Public Record Report a problem | ||
| 1/27/2022 | Pending sale | $335,000$181/sqft |
Source: Owner Report a problem | ||
| 12/7/2021 | Listed for sale | $335,000$181/sqft |
Source: Owner Report a problem | ||
Public tax history
| Year | Property taxes | Tax assessment |
|---|---|---|
| 2025 | $3,152 +3.2% | $177,649 +3% |
| 2024 | $3,055 +1.9% | $172,475 +3% |
| 2023 | $2,997 +2.8% | $167,452 +3% |
| 2022 | $2,914 +3.1% | $162,575 +3% |
| 2021 | $2,825 +6.7% | $157,840 +3% |
| 2020 | $2,647 +18.6% | $153,243 +3% |
| 2019 | $2,232 | $148,780 +2.7% |
| 2018 | $2,232 -4.4% | $144,883 +3% |
| 2017 | $2,335 +12.8% | $140,664 +3% |
| 2016 | $2,070 | $136,567 +3% |
| 2015 | $2,070 +1.8% | $132,590 +3% |
| 2014 | $2,033 +4.6% | $128,729 +3% |
| 2013 | $1,943 -7.1% | $124,980 +3.6% |
| 2011 | $2,093 +2.3% | $120,668 +3% |
| 2010 | $2,046 +3% | $117,154 +3% |
| 2009 | $1,987 +2.9% | $113,742 +3% |
| 2008 | $1,931 +3% | $110,430 +3% |
| 2007 | $1,874 | $107,214 |
Find assessor info on the county website
Neighborhood: 97814
Nearby homes
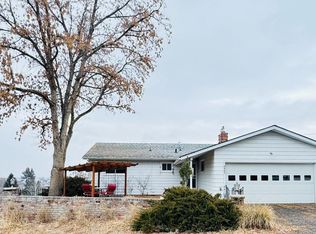
- $375,0003 bd2 ba2.5k sqft2940 Hillcrest Dr, Baker City, OR 97814Sold
- $215,0002 bd2 ba1.5k sqft2909 Myrtle St, Baker City, OR 97814Off Market
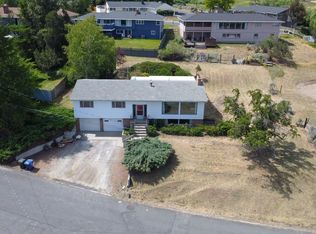
- $345,0004 bd2 ba3.1k sqft2925 Hillcrest Dr, Baker City, OR 97814For Sale
- $428,5004 bd2 ba-- sqft2900 Hillcrest Dr, Baker City, OR 97814Off Market
- $139,5002 bd1 ba1.1k sqft2915 Myrtle St, Baker City, OR 97814Off Market
- $312,2003 bd1 ba-- sqft2915 Hillcrest Dr, Baker City, OR 97814Off Market
- $243,4003 bd2 ba1.1k sqft2945 Myrtle St, Baker City, OR 97814Off Market
- $338,8004 bd2 ba-- sqft2875 Myrtle St, Baker City, OR 97814Off Market
Nearby schools
GreatSchools rating
- 5/10South Baker Intermediate SchoolGrades: 4-6Distance: 0.4 mi
- 6/10Baker Middle SchoolGrades: 7-8Distance: 0.7 mi
- 6/10Baker High SchoolGrades: 9-12Distance: 1.3 mi
Schools provided by the listing agent
- Elementary: Brooklyn,South Baker
- Middle: Baker
- High: Baker
Source: RMLS (OR). This data may not be complete. We recommend contacting the local school district to confirm school assignments for this home.


Get pre-qualified for a loan
At Zillow Home Loans, we can pre-qualify you in as little as 5 minutes with no impact to your credit score.An equal housing lender. NMLS #10287.
Sell for more on Zillow
Get a Zillow Showcase℠ listing at no additional cost and you could sell for .
$376,500
2% more
+$7,530
With Zillow Showcase(estimated)
$384,030
- Oregon
- Baker County
- Baker City
- 97814
- 2920 Hillcrest Dr
Nearby cities
Nearby zip codes
Other Baker City Topics
