Skip main navigation
Active
  • $385,000

    2920 Holly Avenue #104, Durango, CO 81301

    2beds
    1,005sqft
    : 
    Loading
    Get pre-qualified
    Condominium
    Built in 1976
    -- sqft lot
    $374,700 Zestimate®
    $383/sqft
    $-- HOA

    What's special

    Soaring vaulted ceilingsPrivate quiet complexNew roofNew appliancesSunny upper level unitWood tile flooringSingle level floor plan
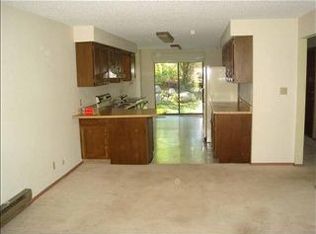
    2 BEDROOM, 2 Full BATH IN-TOWN DURANGO CONDO AND YOU CAN BRING YOUR PETS! Great Location! Sunny upper level unit at the Sunbird Condos. Soaring vaulted ceilings. Wood tile flooring, new water heater, new appliances and new roof are all recent improvements made to the unit! Current fireplace is electric but could be converted back to a wood burning fireplace. Single level floor plan lives large. 1005 sq. ft with 2 bedrooms and 2 full baths. You will love having two decks, one off the dining area and one off the living room. Great for being outside, grilling and container gardening. Master Bedroom has a 5x7 walk-in closet and full bath. Full size washer and dryer in the utility closet. 6x9 storage unit and a small store room off the east deck. UTILITIES: Electric Thermal Storage Efficiency Heater. Some other units in the complex have added natural gas to their fireplaces. HOA: dues include; water, sewer, trash, snow removal and exterior building insurance and maintenance. The homeowner association is comprised of just the 4 units in Building 1 for easy decision making and harmony. Building 1 sits on a ¼acre lot. Ideally located condo in close proximity to downtown Durango, about 5 minutes of drive time. Close to everything. Fort Lewis, Riverview Elementary, and just off the bike path! Good shopping at City Market, Bread Bakery, Restaurants, Yoga and more. Private, quiet complex and one of the few where pets are allowed! If you desire condo convenience in a great location, come see this one.
    52 days
    |
    443
    |
    19
    |

    Likely to sell faster than

    Zillow last checked:

    Listing updated:

    Listed by:

    Lisa Govreau 970-749-4944,

    RE/MAX Pinnacle

    Source: CREN,MLS#: 835249MLS Logo

    Loading...

      Facts & features

      Interior

      Bedrooms & bathrooms
      • Bedrooms: 2
      • Bathrooms: 2
      • Full bathrooms: 2
      Primary bedroom
      • Level: Main
      • Area: 168
      • Dimensions: 12 x 14
      Bedroom 2
      • Area: 144
      • Dimensions: 12 x 12
      Dining room
      • Features: Separate Dining
      • Area: 77
      • Dimensions: 7 x 11
      Kitchen
      • Area: 128.25
      • Dimensions: 9.5 x 13.5
      Living room
      • Area: 180
      • Dimensions: 12 x 15
      Cooling
      • Ceiling Fan(s)
      Appliances
      • Included: Dishwasher, Dryer, Range, Refrigerator, Washer
      • Laundry: W/D Hookup
      Features
      • Ceiling Fan(s), Vaulted Ceiling(s), Walk-In Closet(s)
      • Flooring: Tile
      • Has fireplace: Yes
      • Fireplace features: Living Room
      Interior area
      • Total structure area: 1,005
      • Total interior livable area: 1,005 sqft

      Property

      Features
      • Levels: One
      • Stories: 1
      • Patio & porch: Covered Porch, Deck
      Details
      • Additional structures: Storage, Shed/Storage
      • Parcel number: 566516401044
      • Zoning description: Residential Single Family

      Construction

      Type & style
      • Home type: Condo
      • Property subtype: Condominium
      Materials
      • Wood Frame
      • Roof: Composition
      Condition
      • New construction: No
      • Year built: 1976

      Utilities & green energy

      • Sewer: Public Sewer
      • Water: City Water
      • Utilities for property: Electricity Connected

      Community & HOA

      Community
      • Subdivision: Sunbird
      HOA
      • Has HOA: Yes
      • HOA name: Sunbird 1
      Location
      • Region: Durango

      Financial & listing details

      • Price per square foot: $383/sqft
      • Tax assessed value: $426,490
      • Annual tax amount: $1,367
      • Date on market: 5/29/2026
      • Electric utility on property: Yes
      • Road surface type: Paved

        Estimated market value

        $374,700

        $356,000 - $393,000

        $1,971/mo

        Price history

        DateEventPrice
        5/29/2026Listed for sale$385,000-2.5%$383/sqft
        Source: CREN #835249 Report a problem
        2/2/2026Listing removed$395,000$393/sqft
        Source: CREN #825607 Report a problem
        9/23/2025Listed for sale$395,000$393/sqft
        Source: CREN #825607 Report a problem
        9/21/2025Contingent$395,000$393/sqft
        Source: CREN #825607 Report a problem
        9/17/2025Price change$395,000-3.7%$393/sqft
        Source: CREN #825607 Report a problem
        8/29/2025Listed for sale$410,000$408/sqft
        Source: CREN #825607 Report a problem
        8/24/2025Contingent$410,000$408/sqft
        Source: CREN #825607 Report a problem
        8/3/2025Listed for sale$410,000$408/sqft
        Source: CREN #825607 Report a problem
        6/24/2025Contingent$410,000$408/sqft
        Source: CREN #825607 Report a problem
        6/19/2025Listed for sale$410,000+128.4%$408/sqft
        Source: CREN #825607 Report a problem
        5/29/2014Sold$179,500$179/sqft
        Source: Public Record Report a problem
        4/22/2014Listed for sale$179,500$179/sqft
        Source: RE/MAX Pinnacle #691831 Report a problem

        Public tax history

        YearProperty taxesTax assessment
        2025$803 +17.5%$26,660 +29%
        2024$683 -3.5%$20,670 -3.6%
        2023$708 -0.4%$21,440 +23.1%
        2022$711 $17,410 -2.8%
        2021-- $17,910 +11.8%
        2020$616 +13.4%$16,020
        2019$543 $16,020 +7.2%
        2018$543 $14,950
        2017$543 +2.3%$14,950 -2.3%
        2016$531 +30.8%$15,300
        2015$406 $15,300 +19.8%
        2014-- $12,770
        2013-- $12,770 -17.3%
        2012-- $15,450
        2011-- $15,450 -4.6%
        2010-- $16,200
        2009-- $16,200 +5.8%
        2008-- $15,310
        2007-- $15,310 +26.9%
        2005-- $12,060
        Find assessor info on the county website

        Monthly payment

        Est. payment

        Payment breakdown

        Explore the cost of this home by adjusting the details. Changes won't be saved.
        All calculations are estimates and provided by Zillow, Inc. for informational purposes only. Actual amounts may vary.
        HOA fees may include property taxes on listings classified as Co-Ops. Contact the listing agent and/or owner for fee details.
        Mortgage interest rates are dependent on a number of factors, including credit score, down payment, and repayment length. Interest rate data provided by Zillow Group Marketplace, Inc. as of 1/1/1970 from various mortgage lenders with which we have lead or other similar arrangements; the Estimated Payment is an average of those rates.
        See how much you could borrow to make a competitive offer.

        Climate risks

        Neighborhood: 81301

        Getting around

        44 / 100
        Car-Dependent
        20 / 100
        Somewhat Bikeable

        Nearby schools

        GreatSchools rating
        Schools provided by the listing agent
        • Elementary: Riverview K-5
        • Middle: Miller 6-8
        • High: Durango 9-12

        Source: CREN. This data may not be complete. We recommend contacting the local school district to confirm school assignments for this home.

        A local agent can set up tours, give advice and negotiate with sellers.

        Browse local experts

        Similar homes