THIS IS AN AUCTION SELL***BRING YOUR BUYERS*** Auction Terms Apply from Legacy Auctions. Live auction to be Saturday, September 7, 2024 at 10:30 am. Welcome home to this custom, sharp & charming true ranch in a great, quiet neighborhood off of Lover’s Lane. Walk in the custom paneled double doors w/ leaded glass windows to a large entry hall room w/ custom paneling, original Italian Terrazzo tile floor which opens to a spacious living room w/ a large window & can lighting which is open to the dining room. Sizable eat-in kitchen w/ custom cabinetry, huge family room w/ custom paneled walls, exposed beam ceiling, parquet flooring, huge brick fireplace w/ built-in cabinet and wet bar. Main floor laundry room and half guest bath nearby, large master suite bedroom w/ full on suite bath w/ tiled stand-up shower, spacious closets throughout home. Full hallway bath w/ stand-up shower. Full, unfinished basement is very solid and leaves ample room for potential expansion. Custom & unique features throughout the home. Look out your front porch to a nice sized lot w/ manicured lawn. Backyard features a large back patio & mature shade trees. Oversized double car garage w/ built-in storage cabinetry, separate entrance & workshop room. Upgrades include a Cummins Diesel whole house generator, newer roof, newer HVAC systems, new exterior paint last year. This home is just ready for a new owner, it has been very well maintained and is in excellent condition. Do not miss this opportunity!
Sold
Price Unknown
2920 Joslin Ln, Saint Joseph, MO 64506
3beds
1,914sqft
Single Family Residence
Built in 1962
0.26 Acres Lot
$310,900 Zestimate®
$--/sqft
$1,653 Estimated rent
Home value
$310,900
Estimated sales range
Not available
$1,653/mo
Zestimate® history
Owner options
List your home for rent
$1,653/mo
Rent Zestimate®
Find your next renter with Zillow Rental Manager. Plus, with online applications, you can quickly screen prospective tenants – for free.
$1,653/mo
Rent Zestimate®
Refinance and save
Refinancing to a lower rate could help reduce your monthly payments and save thousands over the life of the loan.
Explore your selling options
Work with a Zillow partner agent
Leverage their expertise and Zillow's premium Showcase listings to get your home seen by more buyers.
Get startedList with your own agent
Get your home in front of millions of buyers by listing it on Zillow.
Learn how to do itSell it yourself
Take full control of how buyers see your home on Zillow by listing For Sale by Owner (FSBO).
List your homeWhat's special
Zillow last checked:
Listing updated:
Listed by:
Paige Birdsley 913-972-8353,
Platinum Realty LLC
Bought with:
Robin RICKERSON, 1999032029
REECENICHOLS-IDE CAPITAL
Source: Heartland MLS as distributed by MLS GRID,MLS#: 2507367
Facts & features
Interior
Bedrooms & bathrooms
- Bedrooms: 3
- Bathrooms: 3
- Full bathrooms: 2
- 1/2 bathrooms: 1
Bedroom 2
- Level: First
Dining room
- Level: First
Living room
- Level: First
Heating
- Natural Gas
Cooling
- Electric
Appliances
- Included: Dishwasher, Microwave, Gas Range
- Laundry: Lower Level, Main Level
Features
- Ceiling Fan(s)
- Windows: Storm Window(s), Thermal Windows
- Basement: Concrete
- Number of fireplaces: 1
- Fireplace features: Living Room, Wood Burning
Interior area
- Total structure area: 1,914
- Total interior livable area: 1,914 sqft
- Finished area above ground: 1,914
- Finished area below ground: 0
Property
Parking
- Total spaces: 2
- Parking features: Attached
- Attached garage spaces: 2
Features
- Patio & porch: Patio
- Fencing: Metal
Lot
- Size: 0.26 Acres
- Dimensions: 90 x 126
Details
- Parcel number: 062.003002001167.000
- Special conditions: Auction,As Is
Construction
Type & style
- Home type: SingleFamily
- Architectural style: Colonial
- Property subtype: Single Family Residence
Materials
- Brick, Frame
- Roof: Composition
Condition
- Year built: 1962
Utilities & green energy
- Sewer: Unknown
- Water: City/Public - Verify
Community & HOA
Community
- Subdivision: Other
HOA
- Has HOA: No
Location
- Region: Saint Joseph
Financial & listing details
- Tax assessed value: $150,480
- Annual tax amount: $1,873
- Date on market: 8/29/2024
- Listing terms: Cash,Conventional
- Ownership: Private
Price history
| Date | Event | Price |
|---|---|---|
| 10/11/2024 | Sold | -- |
Source:  Heartland MLS as distributed by MLS GRID #2507367 Report a problem Heartland MLS as distributed by MLS GRID #2507367 Report a problem | ||
Public tax history
| Year | Property taxes | Tax assessment |
|---|---|---|
| 2024 | $2,043 +9.1% | $28,590 |
| 2023 | $1,873 -0.7% | $28,590 |
| 2022 | $1,886 -0.4% | $28,590 |
| 2021 | $1,894 +0.6% | $28,590 |
| 2020 | $1,882 +14.7% | $28,590 |
| 2018 | $1,641 | $28,590 |
| 2017 | $1,641 +1.1% | $28,590 |
| 2015 | $1,623 +624157.7% | $28,590 |
| 2014 | $0 | $28,590 |
| 2012 | $1,767 +1.8% | $28,590 |
| 2011 | $1,735 | $28,590 +0.3% |
| 2010 | $1,735 | $28,500 |
Find assessor info on the county website
Neighborhood: 64506
Nearby homes
- $264,800-- bd-- ba1.7k sqft2924 Joslin Ln, Saint Joseph, MO 64506Off Market
- $304,4004 bd3 ba2.5k sqft2914 Joslin Ln, Saint Joseph, MO 64506Off Market
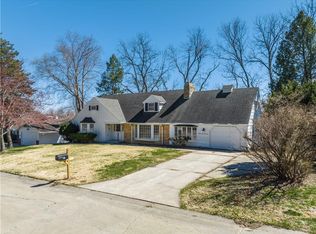
- $252,800-- bd-- ba1.7k sqft2006 N 29th St, Saint Joseph, MO 64506Off Market
- $265,6003 bd3 ba2.8k sqft2004 N 29th St, Saint Joseph, MO 64506Off Market
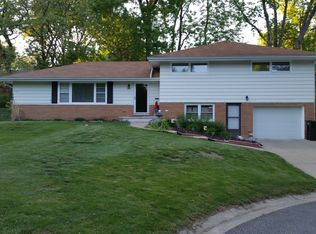
- $--3 bd3 ba2k sqft2006 Chambers Ave, Saint Joseph, MO 64506Sold
- $372,200-- bd-- ba2.7k sqft2923 Joslin Ln, Saint Joseph, MO 64506Off Market
- $--4 bd3 ba3.2k sqft2913 Joslin Ln, Saint Joseph, MO 64506Sold
- $--3 bd2 ba2.7k sqft2910 Joslin Ln, Saint Joseph, MO 64506Sold
Nearby schools
GreatSchools rating
- 5/10Coleman Elementary SchoolGrades: K-6Distance: 0.4 mi
- 5/10Bode Middle SchoolGrades: 7-8Distance: 0.8 mi
- 4/10Central High SchoolGrades: 9-12Distance: 1.4 mi
Schools provided by the listing agent
- Middle: Bode
- High: Central
Source: Heartland MLS as distributed by MLS GRID. This data may not be complete. We recommend contacting the local school district to confirm school assignments for this home.
Get a cash offer in 3 minutes
Find out how much your home could sell for in as little as 3 minutes with a no-obligation cash offer.
Estimated market value
$310,900
Get a cash offer in 3 minutes
Find out how much your home could sell for in as little as 3 minutes with a no-obligation cash offer.
Estimated market value
$310,900
- Missouri
- Buchanan County
- Saint Joseph
- 64506
- 2920 Joslin Ln
Nearby cities
Nearby zip codes
Other Saint Joseph Topics
