Skip main navigation
For sale
  • $1,199,000

    2920 Judith Drive, Merrick, NY 11566

    5beds
    3,010sqft
    Loading
    Single Family Residence, Residential
    Built in 1963
    6,000 Square Feet Lot
    $-- Zestimate®
    $398/sqft
    $-- HOA

    What's special

    Central acRecessed lightingHardwood floors throughoutFull basementFormal dining room
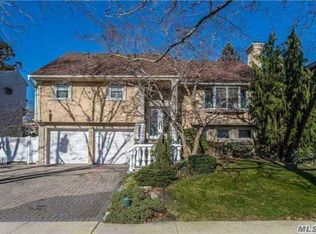
    Welcome Home To This Incredibly Designed One Of A Kind & Oversized Split Colonial Nestled In The Award Winning Bellmore-Merrick School District Featuring 5 Bedrooms Including A Primary En Suite w/ An Oversized Full Bath That Includes 2 Person Jacuzzi Tub, 3.5 Bathrooms, A Formal Living Room Which Flows Into Your Formal Dining Room & Eat-In Kitchen w/ Granite Countertops & Charming Dining Area w/ Natural Gas Fireplace, Third Level Offers Additional Den/Living Room w/ Lovely Wood Burning Fireplace, Vaulted Ceiling & Skylight Making For Tons Of Natural Light. Lower Level Contains Additional Spacious Living Area And Is Partially Being Used As Professional Office Space w/ Waiting Room, Half Bath & 2 Individual Patient Rooms Which Can Be Used As Is Or Converted To A Mother/Daughter Apartment Setup w/ It's Own Entrance. Backyard Contains A Bi-Level Deck w/ Plenty Of Room For A Hot Tub That's Perfect For Entertaining And Or Relaxing! Additional Features Include: Hardwood Floors Throughout, Natural Gas Heating, Cooking, BBQ & Dining Area Fireplace, Central AC, Recessed Lighting, Full Basement, Over 3,000 SQFT Of Living Space & Much, Much More! You Won't Want To Miss This One!
    43 days
    |
    1,487
    |
    54
    |

    Likely to sell faster than

    Zillow last checked:

    Listing updated:

    Listed by:

    Keller Williams Realty Elite 516-795-6900,

    Ron Zimmerman 631-316-3623

    Source: OneKey® MLS as distributed by MLS GRID,MLS#: 1026001MLS Logo

      Facts & features

      Interior

      Bedrooms & bathrooms
      • Bedrooms: 5
      • Bathrooms: 4
      • Full bathrooms: 3
      • 1/2 bathrooms: 1
      Heating
      • Natural Gas
      Cooling
      • Central Air
      Appliances
      • Included: Dishwasher, Dryer, Gas Range, Oven, Refrigerator, Washer
      Features
      • First Floor Bedroom, Eat-in Kitchen, Formal Dining, Granite Counters, High Ceilings, In-Law Floorplan, Primary Bathroom, Recessed Lighting
      • Flooring: Hardwood
      • Basement: Full
      • Attic: Partial
      • Number of fireplaces: 2
      • Fireplace features: Gas, Wood Burning
      Interior area
      • Total structure area: 3,447
      • Total interior livable area: 3,010 sqft

      Property

      Parking
      • Parking features: Driveway
      • Has uncovered spaces: Yes
      Lot
      • Size: 6,000 Square Feet
      Details
      • Parcel number: 2089631430000440
      • Special conditions: None

      Construction

      Type & style
      • Home type: SingleFamily
      • Architectural style: Colonial
      • Property subtype: Single Family Residence, Residential
      Materials
      • Frame
      Condition
      • Year built: 1963

      Utilities & green energy

      • Sewer: Public Sewer
      • Water: Public
      • Utilities for property: Natural Gas Connected

      Community & HOA

      HOA
      • Has HOA: No
      Location
      • Region: Merrick

      Financial & listing details

      • Price per square foot: $398/sqft
      • Tax assessed value: $682
      • Annual tax amount: $20,040
      • Date on market: 7/15/2026
      • Cumulative days on market: 44 days
      • Listing agreement: Exclusive Right To Sell

        Estimated market value

        Not available

        Estimated sales range

        Not available

        Not available

        Price history

        DateEventPrice
        7/15/2026Listed for sale$1,199,000+279.4%$398/sqft
        Source: OneKey® MLS as distributed by MLS GRID #1026001 Report a problem
        9/9/1994Sold$316,000$105/sqft
        Source: Agent Provided Report a problem

        Public tax history

        YearProperty taxesTax assessment
        2024-- $651 -4.5%
        2023-- $682 +0.9%
        2022-- $676
        2021$15,979 +8.7%--
        2020$14,704 +10.6%$773 -6.8%
        2019$13,292 $829 -6.2%
        2018$13,292 -0.8%$884 -5.9%
        2017$13,397 -0.3%$939 -5.5%
        2016$13,441 +222.9%$994 -5.2%
        2015$4,163 -5.2%$1,049 -10.3%
        2013$4,393 -5.8%$1,170 -9.1%
        2012$4,666 -57.4%$1,287 -12%
        2011$10,960 +0%$1,463 -8.1%
        2010$10,959 $1,592 -10.7%
        2008-- $1,782 -3.4%
        2006-- $1,845 -43.5%
        2005-- $3,263 -30.9%
        2004-- $4,723 -15.2%
        2003-- $5,568 -30.4%
        2002-- $8,000
        2001-- $8,000
        2000-- $8,000
        Find assessor info on the county website

        Monthly payment

        Estimated monthly payment$1,822
        All calculations are estimates and provided by Zillow, Inc. for informational purposes only. Actual amounts may vary.
        HOA fees may include property taxes on listings classified as Co-Ops. Contact the listing agent and/or owner for fee details.
        See how much you could borrow to make a competitive offer.

        Climate risks

        Neighborhood: 11566

        Getting around

        42 / 100
        Car-Dependent
        15 / 100
        Minimal Transit

        Nearby schools

        GreatSchools rating
        Schools provided by the listing agent
        • Elementary: Norman J Levy Lakeside School
        • Middle: Merrick Avenue Middle School
        • High: John F Kennedy High School

        Source: OneKey® MLS as distributed by MLS GRID. This data may not be complete. We recommend contacting the local school district to confirm school assignments for this home.

        A local agent can set up tours, give advice and negotiate with sellers.

        Browse local experts

        Similar homes