Welcome home to this well-maintained 2-bedroom, 2-bath property situated on a desirable corner lot with a 2-car garage. The completely remodeled kitchen, updated in 2025, is sure to impress with solid-surface countertops, solid-wood cabinetry, and new appliances--creating a beautiful and functional space for cooking. The main bathroom has been refreshed with a new tub and surround, while theprimary suite offers the convenience of a spacious walk-in shower. Outside, enjoy a landscaped front yard, two storage sheds for all your Alaskan gear and storage needs, and a raised planting bed in the backyard--perfect for gardening and enjoying the outdoors. A Large deck for outdoor entertaining. With thoughtful updates, great storage, a 2-car garage, and a corner-lot setting, this home offers comfort, convenience, and move-in-ready appeal. Come see all this property has to offer!
Pending
$425,000
2920 Leawood Dr, Anchorage, AK 99502
2beds
1,070sqft
Single Family Residence
Built in 1975
6,969 Square Feet Lot
$425,100 Zestimate®
$397/sqft
$-- HOA
What's special
Landscaped front yardTwo storage shedsGreat storageSolid-surface countertopsDesirable corner lotCompletely remodeled kitchenNew appliances
- 29 days
- 2,173
- 153
Zillow last checked:
Listing updated:
Listed by:
Susan Lind,
Berkshire Hathaway HomeServices Alaska Realty
Source: AKMLS,MLS#: 26-12969
Facts & features
Interior
Bedrooms & bathrooms
- Bedrooms: 2
- Bathrooms: 2
- Full bathrooms: 2
Heating
- Baseboard, Natural Gas
Appliances
- Laundry: Washer &/Or Dryer Hookup
Features
- Arctic Entry, BR/BA on Main Level, Ceiling Fan(s), Solid Surface Counter, Storage
- Flooring: Carpet, Laminate
- Windows: Window Coverings
- Has basement: No
- Common walls with other units/homes: No Common Walls
Interior area
- Total structure area: 1,070
- Total interior livable area: 1,070 sqft
Property
Parking
- Total spaces: 2
- Parking features: Garage Door Opener, Paved, Attached, Heated Garage, No Carport
- Attached garage spaces: 2
- Has uncovered spaces: Yes
Features
- Patio & porch: Deck/Patio
- Exterior features: Private Yard
- Fencing: Fenced
- Waterfront features: None, No Access
Lot
- Size: 6,969 Square Feet
- Features: City Lot, Landscaped, Corner Lot
- Topography: Level
Details
- Additional structures: Shed(s)
- Parcel number: 0123816600001
- Zoning: R2M
- Zoning description: Multi Family Residential
Construction
Type & style
- Home type: SingleFamily
- Architectural style: Ranch
- Property subtype: Single Family Residence
Materials
- Frame, Wood Siding
- Foundation: Block
- Roof: Asphalt,Composition,Shingle
Condition
- New construction: No
- Year built: 1975
- Major remodel year: 2025
Utilities & green energy
- Sewer: Public Sewer
- Water: Public
- Utilities for property: Electric
Community & HOA
Location
- Region: Anchorage
Financial & listing details
- Price per square foot: $397/sqft
- Tax assessed value: $315,800
- Annual tax amount: $4,917
- Date on market: 10/9/2026
- Road surface type: Paved
Estimated market value
$425,100
$404,000 - $446,000
$2,304/mo
Price history
| Date | Event | Price |
|---|---|---|
| 10/23/2026 | Pending sale | $425,000$397/sqft |
Source:  AKMLS #26-12969 Report a problem | ||
| 10/9/2026 | Listed for sale | $425,000+10.4%$397/sqft |
Source: AKMLS #26-12969 Report a problem | ||
| 6/27/2025 | Sold | -- |
Source: AKMLS #25-5405 Report a problem | ||
| 5/21/2025 | Pending sale | $384,900$360/sqft |
Source: AKMLS #25-5405 Report a problem | ||
| 5/19/2025 | Listed for sale | $384,900-3.5%$360/sqft |
Source: AKMLS #25-5405 Report a problem | ||
| 7/28/2023 | Sold | -- |
Source: AKMLS #23-6995 Report a problem | ||
| 6/27/2023 | Pending sale | $399,000$373/sqft |
Source: AKMLS #23-6995 Report a problem | ||
| 6/21/2023 | Listed for sale | $399,000+56.5%$373/sqft |
Source: AKMLS #23-6995 Report a problem | ||
| 12/17/2013 | Sold | -- |
Source: Agent Provided Report a problem | ||
| 1/10/2013 | Sold | -- |
Source: AKMLS #12-11473 Report a problem | ||
| 8/15/2012 | Listed for sale | $254,900$238/sqft |
Source: Prudential Jack White Vista RE #12-11473 Report a problem | ||
Public tax history
| Year | Property taxes | Tax assessment |
|---|---|---|
| 2026 | $4,917 -1.7% | $315,800 -0.3% |
| 2025 | $5,002 +3.3% | $316,800 +5.6% |
| 2024 | $4,842 +4.3% | $299,900 +10% |
| 2023 | $4,644 +2.9% | $272,700 +1.8% |
| 2022 | $4,513 | $268,000 +7% |
| 2021 | -- | $250,400 +2% |
| 2020 | -- | $245,600 -1.7% |
| 2019 | -- | $249,800 |
| 2018 | -- | $249,800 +6.6% |
| 2017 | $3,144 | $234,300 +2.4% |
| 2016 | $3,144 | $228,800 +2% |
| 2015 | $3,144 | $224,400 +1.3% |
| 2014 | $3,144 | $221,500 +0.6% |
| 2013 | -- | $220,100 -0.8% |
| 2012 | -- | $221,900 +1% |
| 2011 | -- | $219,700 -2% |
| 2010 | -- | $224,100 |
| 2009 | -- | -- |
| 2008 | -- | -- |
| 2007 | -- | -- |
| 2006 | -- | -- |
| 2005 | -- | -- |
| 2004 | -- | -- |
| 2003 | -- | -- |
| 2002 | -- | -- |
| 2001 | -- | -- |
Find assessor info on the county website
Monthly payment
Est. payment
Payment breakdown
Explore the cost of this home by adjusting the details. Changes won't be saved.Climate risks
Neighborhood: Sand Lake
Nearby schools
Schools provided by the listing agent
- Elementary: Kincaid
- Middle: Mears
- High: Dimond
Source: AKMLS. This data may not be complete. We recommend contacting the local school district to confirm school assignments for this home.
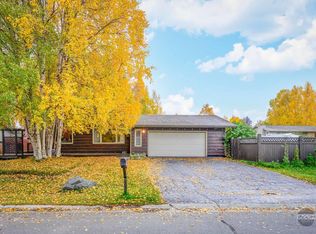
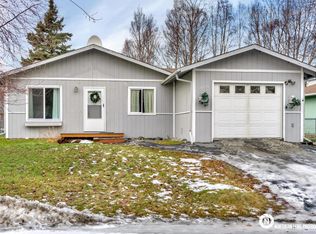
Similar homes
- $435,0003 bd2 ba1.5k sqft2001 Bluegrass Cir, Anchorage, AK 99502For Sale
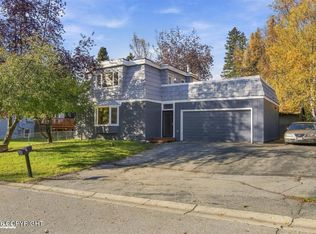
 MLS ID #26-12774, Jaxon Briggs, RMG Real Estate. AKMLS
- $440,0003 bd2 ba1.4k sqft9031 Noble Cir, Anchorage, AK 99502For Sale
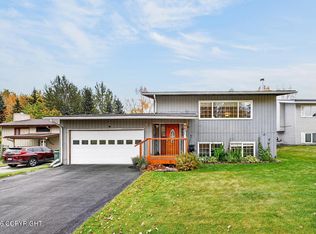 MLS ID #26-12837, Jason Fawcett, Real Broker Alaska. AKMLS
- $375,0003 bd2 ba1.2k sqft8937 Joy Cir, Anchorage, AK 99502For Sale
 MLS ID #26-9424, Nicholas Curtner, Real Estate Brokers of Alaska. AKMLS
- $374,9003 bd2 ba1.2k sqft8924 Joy Cir, Anchorage, AK 99502For Sale
 MLS ID #26-8736, Jake Fiorelli, Real Estate Brokers of Alaska. AKMLS
- $385,0004 bd2 ba1.5k sqft3970 Lakeridge Ct, Anchorage, AK 99502For SaleMLS ID #26-13599, Marcelle Schlegel, Real Broker Alaska. AKMLS
- $424,9003 bd2 ba1.5k sqft4420 West Lake Cir, Anchorage, AK 99502For SaleMLS ID #26-11429, Jake Fiorelli, Real Estate Brokers of Alaska. AKMLS
- $359,0003 bd1 ba1.1k sqft8410 Dagan St, Anchorage, AK 99502For SaleMLS ID #26-8185, Gail Dossman-Tolliver, Jack White Real Estate. AKMLS
- $279,9002 bd2 ba998 sqft9300 Arlene Dr #220, Anchorage, AK 99502For SaleMLS ID #26-13549, Savanna Wiita, Herrington and Company, LLC. AKMLS
- $429,0002 bd2 ba1.1k sqft6704 Snow Goose Cir, Anchorage, AK 99515For SaleMLS ID #26-13530, Michelle Nelson, RE/MAX Dynamic Properties. AKMLS
- $399,0003 bd2 ba1.4k sqft10406 Ridge Park Dr, Anchorage, AK 99507For SaleMLS ID #26-13691, Lorrie Seward, Real Broker Alaska. AKMLS
- $400,0003 bd2 ba1.3k sqft2307 Roosevelt Dr, Anchorage, AK 99517For SaleMLS ID #26-13593, Marcelle Schlegel, Real Broker Alaska. AKMLS
- $399,0003 bd2 ba1.4k sqft10416 Ridge Park Dr, Anchorage, AK 99507For SaleMLS ID #26-13809, Aurora Courtney, Keller Williams Realty Alaska Group. AKMLS
- $449,0003 bd2 ba1.4k sqft2113 W 47th Ave, Anchorage, AK 99519For SaleMLS ID #26-11562, Lora Nordstrom, Herrington and Company, LLC. AKMLS
- $450,0003 bd2 ba1.2k sqft2519 Crestwood St, Anchorage, AK 99508For SaleMLS ID #26-13331, Julie Erickson, RE/MAX Dynamic Properties. AKMLS
- $449,0002 bd2 ba1.3k sqft5402 W Dimond Blvd #A-1, Anchorage, AK 99502For SaleMLS ID #26-12887, Morgan Lash, Herrington and Company, LLC. AKMLS
- $220,0002 bd1 ba975 sqft9336 Blackberry St APT 29, Anchorage, AK 99502For SaleMLS ID #26-13919, Richelle L Killian, Keller Williams Realty Alaska Group. AKMLS
- $429,9004 bd2 ba1.5k sqft8120 Queen Victoria Dr, Anchorage, AK 99518For SaleMLS ID #26-9610, Matt E Dimmick, Keller Williams Realty Alaska Group. AKMLS
- $325,0003 bd1 ba1k sqft2425 W 67th Ave, Anchorage, AK 99502For SaleMLS ID #26-7355, Dorian D Traylor, Alaska Real Estate Associates, LLC. AKMLS
- $405,0003 bd2 ba1.4k sqft724 W 72nd Ave, Anchorage, AK 99518For SaleMLS ID #26-10185, Myong H Yi, Jack White Real Estate. AKMLS
- $450,0003 bd3 ba1.5k sqft7214 Holly Lynn Pl, Anchorage, AK 99507For SaleMLS ID #26-13372, Tiffany L Coonrod, Brandy Pennington Anchorage Real Estate. AKMLS
