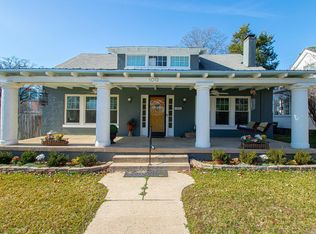
Welcome to historic charm in the heart of Hillcrest! Located at 2920 Lee Avenue, this stunning home offers unparalleled access to vibrant neighborhood amenities, local boutiques, dining, and scenic parks just a short stroll away. The home exudes classic character, topped with a brand-new metal tile roof that is only a year old and designed to last a lifetime. Inside, you will fall in love with the owner's favorite features, including three beautiful, light-filled sunrooms perfect for relaxing, reading, or entertaining. The unique and spacious layout boasts two separate staircases—one on each end of the house—adding both everyday convenience and incredible historical flair. Step outside to discover a fully updated detached cottage guest house, offering endless possibilities for visiting guests, rental income, or a private home office. The exceptional property also features a 1-car garage, a garden area ready for your green thumb, and a handy lawn shed tucked neatly behind the cottage. Experience the absolute perfect blend of historic elegance and thoughtful modern updates in one of Little Rock's most sought-after neighborhoods. Don't miss this rare Hillcrest opportunity
Active
$648,000
2920 Lee Ave, Little Rock, AR 72205
4beds
3,262sqft
Single Family Residence
Built in 1927
9,147 Square Feet Lot
$636,200 Zestimate®
$199/sqft
$-- HOA
What's special
Garden areaTwo separate staircasesBrand-new metal tile roofHandy lawn shedUnique and spacious layoutThree beautiful light-filled sunrooms
- 56 days
- 811
- 92
Zillow last checked:
Listing updated:
Listed by:
John Selva 501-993-5442,
Engel & Volkers 501-663-6000
Source: CARMLS,MLS#: 26035178
Facts & features
Interior
Bedrooms & bathrooms
- Bedrooms: 4
- Bathrooms: 3
- Full bathrooms: 2
- 1/2 bathrooms: 1
Rooms
- Room types: Formal Living Room, Great Room, Den/Family Room, Office/Study, In-Law Quarters, Sun Room
Primary bedroom
- Area: 130
- Dimensions: 13 x 10
Bedroom 2
- Area: 130
- Dimensions: 13 x 10
Bedroom 3
- Area: 143
- Dimensions: 13 x 11
Bedroom 4
- Area: 143
- Dimensions: 11 x 13
Dining room
- Features: Separate Dining Room
- Area: 154
- Dimensions: 14 x 11
Kitchen
- Area: 130
- Dimensions: 13 x 10
Living room
- Area: 192
- Dimensions: 12 x 16
Heating
- Natural Gas, Electric
Cooling
- Electric
Appliances
- Included: Free-Standing Range, Electric Range, Dishwasher, Disposal, Plumbed For Ice Maker, Convection Oven
- Laundry: Laundry Room
Features
- Primary Bedroom/Main Lv, Guest Bedroom/Main Lv, 2 Bedrooms Same Level, 2 Bedrooms Upper Level
- Flooring: Wood, Tile, Concrete
- Number of fireplaces: 2
- Fireplace features: Two, Decorative
Interior area
- Total structure area: 3,262
- Total interior livable area: 3,262 sqft
Property
Parking
- Total spaces: 1
- Parking features: Garage, Parking Pad, One Car, Detached
- Has garage: Yes
Features
- Levels: Two
- Stories: 2
- Patio & porch: Patio
- Exterior features: Rain Gutters
- Fencing: Full
Lot
- Size: 9,147 Square Feet
- Features: Subdivided, Historical District
Details
- Additional structures: ADU Baths: 1, Guest House
- Parcel number: 33L0720000500
Construction
Type & style
- Home type: SingleFamily
- Architectural style: Craftsman
- Property subtype: Single Family Residence
Materials
- Brick, Stucco
- Foundation: Crawl Space
- Roof: Metal
Condition
- New construction: No
- Year built: 1927
Utilities & green energy
- Electric: Elec-Municipal (+Entergy)
- Sewer: Public Sewer
- Water: Public
Community & HOA
Community
- Subdivision: FAIRFAX TERRACE
HOA
- Has HOA: No
Location
- Region: Little Rock
Financial & listing details
- Price per square foot: $199/sqft
- Tax assessed value: $427,330
- Annual tax amount: $4,807
- Date on market: 8/28/2026
- Road surface type: Paved
Estimated market value
$636,200
$604,000 - $668,000
$2,730/mo
Price history
| Date | Event | Price |
|---|---|---|
| 8/28/2026 | Listed for sale | $648,000+29.6%$199/sqft |
Source:  CARMLS #26035178 Report a problem | ||
| 10/1/2019 | Listing removed | $499,900$153/sqft |
Source: IRealty Arkansas-Little Rock #19014457 Report a problem | ||
| 8/8/2019 | Price change | $499,9000%$153/sqft |
Source: IRealty Arkansas-Little Rock #19014457 Report a problem | ||
| 5/2/2019 | Listed for sale | $500,000+22.9%$153/sqft |
Source: IRealty Arkansas-Little Rock #19014457 Report a problem | ||
| 4/23/2010 | Sold | $407,000$125/sqft |
Source: Public Record Report a problem | ||
Public tax history
| Year | Property taxes | Tax assessment |
|---|---|---|
| 2025 | $4,207 +2.4% | $68,676 +4.3% |
| 2024 | $4,107 +3.1% | $65,816 +4.5% |
| 2023 | $3,982 +3.9% | $62,956 +4.8% |
| 2022 | $3,832 +4.5% | $60,096 +5% |
| 2021 | $3,665 +5.6% | $57,236 -32.8% |
| 2020 | $3,471 +4.8% | $85,220 |
| 2019 | $3,311 +4.3% | $85,220 |
| 2018 | $3,176 +5.3% | $85,220 |
| 2017 | $3,015 | $85,220 -6.7% |
| 2016 | $3,015 +1.8% | $91,310 +116% |
| 2015 | $2,963 +9.1% | $42,266 +9.1% |
| 2014 | $2,716 +4.8% | $38,746 +4.8% |
| 2013 | $2,593 | $36,986 -59.5% |
| 2012 | -- | $91,310 +90.2% |
| 2011 | -- | $48,000 |
| 2010 | -- | $48,000 |
| 2009 | -- | $48,000 +39.9% |
| 2008 | -- | $34,300 |
| 2007 | -- | $34,300 +3.6% |
| 2005 | -- | $33,100 |
| 2004 | -- | $33,100 +43.4% |
| 2003 | -- | $23,076 |
| 2002 | -- | $23,076 |
| 2001 | -- | $23,076 |
Find assessor info on the county website
Monthly payment
Est. payment
Payment breakdown
Explore the cost of this home by adjusting the details. Changes won't be saved.Climate risks
Neighborhood: Hillcrest

Similar homes
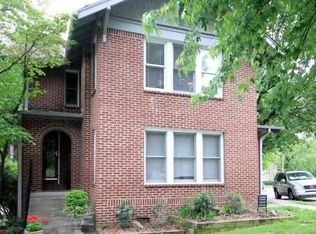
- $599,0004 bd3 ba2.6k sqft117 Crystal Ct, Little Rock, AR 72205For Sale
 MLS ID #26040485, Conley Golden, Janet Jones Company. CARMLS
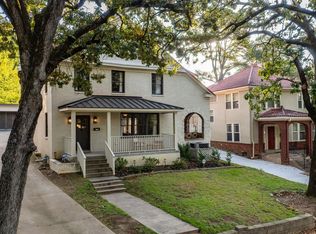
- $575,0005 bd4 ba3.1k sqft910 N Spruce St, Little Rock, AR 72205For Sale
 MLS ID #26037042, Lynn Pangburn, CBRPM Group. CARMLS
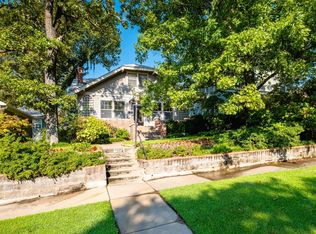
- $395,0004 bd2 ba2.3k sqft102 Rice St, Little Rock, AR 72205For Sale
 MLS ID #26042382, Ryan Stephens, Engel & Volkers. CARMLS
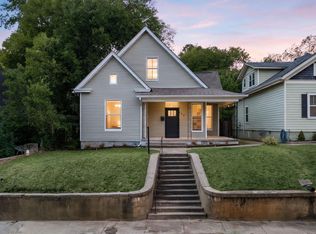
- $450,0004 bd3 ba2.9k sqft100 Colonial Ct, Little Rock, AR 72205For Sale
 MLS ID #26033370, Corina H Jordan, Keller Williams Realty. CARMLS
- $550,0004 bd3 ba4.1k sqft4001 Cedar Hill Rd, Little Rock, AR 72205For SaleMLS ID #26016692, Brandy N Harp, Jon Underhill Real Estate. CARMLS
- $465,0003 bd3 ba1.9k sqft109 Linwood Ct, Little Rock, AR 72205For SaleMLS ID #26041682, April M Findlay, Charlotte John Company (Little Rock). CARMLS
- $675,0005 bd3 ba4.5k sqft1820 Main St, Little Rock, AR 72206For SaleMLS ID #26039968, Kerry Ellison, Keller Williams Realty. CARMLS
- $370,0004 bd4 ba2.5k sqft203 Midland St, Little Rock, AR 72205For SaleMLS ID #26011238, Laurel B Lawrence, Janet Jones Company. CARMLS
- $449,0003 bd3 ba2.2k sqft1123 Kavanaugh Blvd, Little Rock, AR 72205For SaleMLS ID #26028790, Hannah K Howe, The Property Group. CARMLS
- $405,0003 bd2 ba2.1k sqft116 Colonial Ct, Little Rock, AR 72205For SaleMLS ID #26036198, Jennifer Kronenberger, JK Real Estate. CARMLS
- $420,0004 bd3 ba2.1k sqft211 Colonial Ct, Little Rock, AR 72205For SaleMLS ID #26032273, Mary Crismon, Janet Jones Company. CARMLS
- $499,0003 bd2 ba1.7k sqft707 N Van Buren St, Little Rock, AR 72205For SaleMLS ID #26036915, Kristen Hinson, The Property Group. CARMLS
- $395,0004 bd3 ba3.5k sqft111 Shamrock Dr, Little Rock, AR 72205For SaleMLS ID #26037216, Karen Ryall, Janet Jones Company. CARMLS
- $679,9004 bd4 ba3.3k sqft301 Valley Club Cir, Little Rock, AR 72212For SaleMLS ID #26040652, Kerry Ellison, Keller Williams Realty. CARMLS
- $389,9004 bd3 ba2.4k sqft36 Nob View Cir, Little Rock, AR 72205For SaleMLS ID #26040258, Jordan Henry-Roehrenbeck, Charlotte John Company (Little Rock). CARMLS
- $350,0004 bd2 ba1.8k sqft138 Booker St, Little Rock, AR 72205For SaleMLS ID #26011212, Amber L Wood, Mid South Realty. CARMLS
- $375,0003 bd3 ba2.8k sqft5510 B St, Little Rock, AR 72205For SaleMLS ID #26038741, Claire Brown, LPT Realty. CARMLS
- $325,0004 bd3 ba2.4k sqft7501 Gable Dr, Little Rock, AR 72205For SaleMLS ID #26035404, Jeffrey Curry-Ledbetter, Charlotte John Company (Little Rock). CARMLS
- $649,0004 bd3 ba2.7k sqft15102 Cedar Heights Rd, N Little Rock, AR 72118For SaleMLS ID #26040651, Becky Biggs, CBRPM Maumelle. CARMLS
- $379,9005 bd3 ba2.8k sqft316 N Plaza Dr, Little Rock, AR 72205For SaleMLS ID #26039747, Stanton E Robinson, Adkins & Associates Real Estate. CARMLS
