Skip main navigation
Sold for $990,000
  • $990,000

    2920 Lindale Ave, Orlando, FL 32814

    3beds
    2,237sqft
    Single Family Residence
    Built in 2006
    7,200 Square Feet Lot
    $1,062,200 Zestimate®
    $443/sqft
    $4,243 Estimated rent

    Home value

    $1,062,200

    $1.01M - $1.13M

    $4,243/mo

    Zestimate® history
    Loading
    Loading...

    Owner options

    List your home for rent

    $4,243/mo

    Rent Zestimate®

    Find your next renter with Zillow Rental Manager. Plus, with online applications, you can quickly screen prospective tenants – for free.

    Learn more

    $4,243/mo

    Rent Zestimate®

    Refinance and save

    $7,077/mo

    Est. payment

    Refinancing to a lower rate could help reduce your monthly payments and save thousands over the life of the loan.

    See today's rates

    $7,077/mo

    Est. payment

    Explore your selling options

    Work with a Zillow partner agent

    Leverage their expertise and Zillow's premium Showcase listings to get your home seen by more buyers.

    Get started

    List with your own agent

    Get your home in front of millions of buyers by listing it on Zillow.

    Learn how to do it

    Sell it yourself

    Take full control of how buyers see your home on Zillow by listing For Sale by Owner (FSBO).

    List your home

    What's special

    Spacious primary suiteLuxurious soaking tubBaldwin park lifestyleTray ceilingRemodeled kitchenExceptional schools
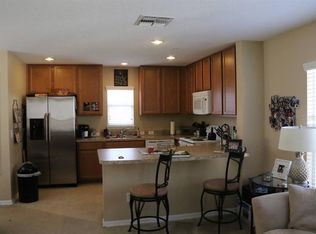
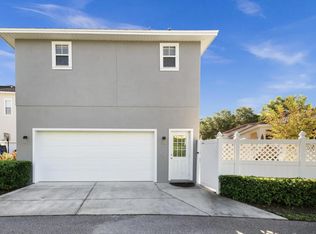
    The original owners of this Mediterranean single-story gem, just one block from Lake Baldwin, have cherished and meticulously maintained this home, evident in every detail. As you step inside the custom eight-foot door, you're greeted by an exquisite wood inlay complementing the stunning hardwood floors. Every corner boasts thoughtful touches; from the warm tones of custom paint to the meticulously crafted window treatments, plantation shutters, and crown molding adorning each room. Prepare to be wowed by the remodeled kitchen, featuring jaw-dropping granite countertops, raised panel 42" cabinetry, complimented by the perfect backsplash. Escape to the spacious primary suite with tray ceiling and experience the luxurious soaking tub in the spa-like bath. The trim carpentry and wood and tile flooring in the office along with guest bath remodel are works of art! Nothing has been left untouched. HVAC was replaced in 2022 and has a 10 year warranty. The Baldwin Park lifestyle is unmatched with exceptional schools adding to its allure. Schedule your private showing today and fall in love!

    Zillow last checked:

    Listing updated:

    Listed by:

    Margo Rochelle 407-694-0623,

    WEICHERT REALTORS HALLMARK PROPERTIES 407-644-5385

    Bought with:

    Margo Rochelle, 3123569

    WEICHERT REALTORS HALLMARK PROPERTIES

    Source: Stellar MLS,MLS#: O6189264MLS LogoOriginating MLS: Orlando Regional

    Facts & features

    Interior

    Bedrooms & bathrooms
    • Bedrooms: 3
    • Bathrooms: 2
    • Full bathrooms: 2
    Rooms
    • Room types: Den/Library/Office, Dining Room, Great Room, Utility Room
    Primary bedroom
    • Features: Walk-In Closet(s)
    • Level: First
    Great room
    • Level: First
    Kitchen
    • Level: First
    Heating
    • Central
    Cooling
    • Central Air
    Appliances
    • Included: Dishwasher, Disposal, Microwave, Range, Refrigerator
    • Laundry: Inside, Laundry Room
    Features
    • Ceiling Fan(s), Crown Molding, High Ceilings, Primary Bedroom Main Floor, Open Floorplan, Split Bedroom, Stone Counters, Thermostat, Walk-In Closet(s)
    • Flooring: Carpet, Tile, Hardwood
    • Windows: Shades, Shutters, Tinted Windows, Window Treatments
    • Has fireplace: No
    Interior area
    • Total structure area: 3,123
    • Total interior livable area: 2,237 sqft

    Property

    Parking
    • Total spaces: 2
    • Parking features: Alley Access, Garage Door Opener, Garage Faces Rear, Oversized
    • Attached garage spaces: 2
    Features
    • Levels: One
    • Stories: 1
    • Patio & porch: Covered, Front Porch, Patio, Side Porch
    • Exterior features: Lighting, Sidewalk
    • Fencing: Fenced
    • Has view: Yes
    • View description: Trees/Woods
    • Waterfront features: Lake
    Lot
    • Size: 7,200 Square Feet
    • Features: Corner Lot, Landscaped, Sidewalk
    • Residential vegetation: Mature Landscaping, Trees/Landscaped
    Details
    • Parcel number: 302216053401703
    • Zoning: PD
    • Special conditions: None

    Construction

    Type & style
    • Home type: SingleFamily
    • Architectural style: Mediterranean
    • Property subtype: Single Family Residence
    Materials
    • Block, Stucco
    • Foundation: Slab
    • Roof: Tile
    Condition
    • New construction: No
    • Year built: 2006

    Utilities & green energy

    • Sewer: Public Sewer
    • Water: Public
    • Utilities for property: BB/HS Internet Available, Electricity Connected, Fiber Optics, Sewer Connected

    Community & HOA

    Community
    • Features: Lake, Fitness Center, Park, Pool, Restaurant, Sidewalks
    • Pet fee: $0 monthly
    • Subdivision: BALDWIN PARK
    HOA
    • Has HOA: Yes
    • Amenities included: Fitness Center, Park, Pool, Recreation Facilities
    • Services included: Common Area Taxes, Community Pool, Pool Maintenance
    • HOA fee: $57 monthly
    • HOA name: Baldwin Park/Stacey Fryrear
    • HOA phone: 407-740-5838
    Location
    • Region: Orlando

    Financial & listing details

    • Price per square foot: $443/sqft
    • Tax assessed value: $816,508
    • Annual tax amount: $7,647
    • Date on market: 3/28/2024
    • Cumulative days on market: 5 days
    • Listing terms: Cash,Conventional
    • Ownership: Fee Simple
    • Total actual rent: 0
    • Electric utility on property: Yes
    • Road surface type: Paved

    Price history

    DateEventPrice
    7/24/2024Sold$990,000+1%$443/sqft
    Source: Stellar MLS #O6189264 Report a problem
    5/14/2024Pending sale$980,000$438/sqft
    Source: Stellar MLS #O6189264 Report a problem
    5/9/2024Price change$980,000+3.2%$438/sqft
    Source: Stellar MLS #O6189264 Report a problem
    3/29/2024Pending sale$950,000$425/sqft
    Source: Stellar MLS #O6189264 Report a problem
    3/28/2024Listed for sale$950,000+61.3%$425/sqft
    Source: Stellar MLS #O6189264 Report a problem
    1/8/2007Sold$588,900$263/sqft
    Source: Public Record Report a problem

    Public tax history

    YearProperty taxesTax assessment
    2024$8,283 +5.7%$409,598 +3%
    2023$7,836 +2.5%$397,668 +3%
    2022$7,647 +1.8%$386,085 +3%
    2021$7,510 +0.7%$374,840 +1.4%
    2020$7,459 +0.9%$369,665 +2.3%
    2019$7,393 -0.2%$361,354 +1.9%
    2018$7,407 $354,616 -21.7%
    2017$7,407 +1.1%$453,051 +2.4%
    2016$7,328 +0.3%$442,598 +5.6%
    2015$7,303 -1.5%$418,941 +4%
    2014$7,418 +4.3%$402,708 +13%
    2013$7,111 +1%$356,475 +9.8%
    2012$7,041 +0.2%$324,660 +0.6%
    2011$7,025 +0.2%$322,798 -2.5%
    2010$7,009 $331,056 -8.4%
    2009-- $361,332 -14.6%
    2008$8,440 -15.3%$423,080 -13.1%
    2007$9,969 +334.7%$486,798 +1075.8%
    2006$2,293 $41,400
    Find assessor info on the county website

    Neighborhood: Baldwin Park

    Nearby schools

    GreatSchools rating
    Schools provided by the listing agent
    • Elementary: Baldwin Park Elementary
    • Middle: Glenridge Middle
    • High: Winter Park High

    Source: Stellar MLS. This data may not be complete. We recommend contacting the local school district to confirm school assignments for this home.

    Get a cash offer in 3 minutes
    Find out how much your home could sell for in as little as 3 minutes with a no-obligation cash offer.
    Estimated market value
    $1,062,200
    Get a cash offer in 3 minutes
    Find out how much your home could sell for in as little as 3 minutes with a no-obligation cash offer.
    Estimated market value
    $1,062,200