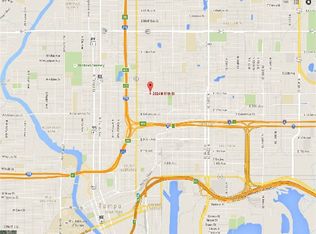
***HUGE PRICE DROP & MOTIVATED SELLERS!!!*** THINKING ABOUT GETTING INTO THE INVESTMENT GAME BUT DON'T KNOW HOW?!? HERE'S YOUR OPPORTUNITY! Located in the heart of the Historic District of Ybor City, this fully remodeled home is the perfect blend of character, comfort, and opportunity. Welcome to Tampa’s newest neighborhood, built to honor its oldest — Ybor City. Gasworx is a six-million-square-foot mixed-use development that will reconnect a community with its rich cultural heritage and restore Ybor City to its rightful place as one of America's truly great neighborhoods. Learn more at gasworx.com. This quiet street is filled with wonderful neighbors who are enthusiastic about the area’s booming economic growth, and this property puts you right near the center of it all. The main home features 3 bedrooms and 2 bathrooms with updated laminate flooring in the main living areas, a remodeled kitchen with a large cooking island, stone countertops, a built-in pantry around the refrigerator, built-in microwave, and stylish new pendant and dining light fixtures. The freshly painted interior, all-new ceiling fans, and updated bathrooms add to the home's welcoming feel. The primary bedroom includes a walk-in closet and ensuite bath. Out back, the detached 400 sq ft mother-in-law suite offers even more flexibility with a private entrance, kitchenette with sink, full bathroom, new vanity, and a brand new through-wall A/C unit — ideal for guests, rental income, or multigenerational living. This setup offers a fantastic opportunity for an entry-level investor to help offset their mortgage by renting out the detached studio. Additional features include a newer metal roof, updated electrical, updated plumbing including a brand new drain line to the city sewer, a newer water heater located in the outdoor storage area, a fully fenced yard, carport to keep you dry during rainy season, and even a producing mango tree in the front yard. This home qualifies for zero down payment with no income cap, as long as you qualify and do not currently own a home. Schedule your private showing today and take advantage of the chance to live in one of Tampa’s most culturally rich and conveniently located neighborhoods. You're just minutes from Armature Works, Downtown Tampa, major hospitals, universities, Busch Gardens, Ybor nightlife, and a quick drive to some of Florida’s most beautiful beaches.
Sold for $388,200
Zillow last checked:
Listing updated:
Bought with:
Diana Acosta, 3585410
KELLER WILLIAMS REALTY AT THE PARKS
Source: Stellar MLS,MLS#: TB8373477 Originating MLS: Suncoast Tampa
Originating MLS: Suncoast Tampa
Price history
| Date | Event | Price |
|---|---|---|
| 6/20/2025 | Sold | $388,200-2.9%$287/sqft |
Source:  Stellar MLS #TB8373477 Report a problem Stellar MLS #TB8373477 Report a problem | ||
| 5/31/2025 | Pending sale | $400,000$296/sqft |
Source: Stellar MLS #TB8373477 Report a problem | ||
| 4/28/2025 | Price change | $400,000-5.9%$296/sqft |
Source: Stellar MLS #TB8373477 Report a problem | ||
| 4/11/2025 | Listed for sale | $425,000+8.7%$314/sqft |
Source: Stellar MLS #TB8373477 Report a problem | ||
| 6/21/2023 | Sold | $391,000+2.9%$289/sqft |
Source: Public Record Report a problem | ||
| 5/13/2023 | Pending sale | $380,000$281/sqft |
Source: Stellar MLS #U8199658 Report a problem | ||
| 5/5/2023 | Price change | $380,000+15.2%$281/sqft |
Source: Stellar MLS #U8199658 Report a problem | ||
| 8/22/2021 | Listed for sale | $330,000+144.4%$244/sqft |
Source: Stellar MLS #U8134484 Report a problem | ||
| 8/13/2020 | Sold | $135,000-27%$100/sqft |
Source: Public Record Report a problem | ||
| 11/19/2018 | Listed for sale | $185,000+270%$137/sqft |
Source: RE/MAX Realty Unlimited #T3142443 Report a problem | ||
| 8/24/2000 | Sold | $50,000$37/sqft |
Source: Public Record Report a problem | ||

Get a cash offer in 3 minutes
Find out how much your home could sell for in as little as 3 minutes with a no-obligation cash offer.
Estimated market value
$382,000
