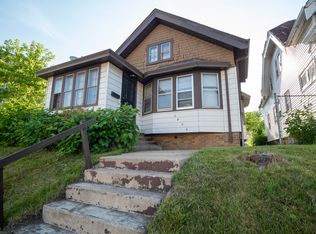
Completely renovated from top to bottom, inside and out, this stunning home is truly move-in ready! The open-concept main level features a beautifully updated kitchen with new appliances, stylish countertops and backsplash, plus two spacious bedrooms and a modern bath. Upstairs offers two additional bedrooms, including a generous primary suite with a private en-suite bathroom. Extensive updates include new mechanicals, recessed lighting, updated bathrooms, new roof, and numerous interior and exterior improvements. Best of all, the adjacent lot is included, creating an exceptionally large yard with endless possibilities for entertaining, gardening, recreation, pets, or additional parking. A rare opportunity to enjoy a fully renovated home with exceptional space and flexibility.
Contingent
$189,000
2920 N 27th STREET, Milwaukee, WI 53210
4beds
1,292sqft
Single Family Residence
Built in 1924
3,920 Square Feet Lot
$-- Zestimate®
$146/sqft
$-- HOA
What's special
Modern bathStylish countertops and backsplashPrivate en-suite bathroomOpen-concept main levelTwo spacious bedroomsGenerous primary suiteNew roof
- 49 days
- 90
- 0
Zillow last checked:
Listing updated:
Listed by:
Angela Walters 414-235-1152,
Compass RE WI-Northshore
Source: WIREX MLS,MLS#: 1976347 Originating MLS: Metro MLS
Originating MLS: Metro MLSFacts & features
Interior
Bedrooms & bathrooms
- Bedrooms: 4
- Bathrooms: 2
- Full bathrooms: 2
- Main level bedrooms: 2
Primary bedroom
- Level: Upper
- Area: 195
- Dimensions: 15 x 13
Bedroom 2
- Level: Main
- Area: 144
- Dimensions: 12 x 12
Bedroom 3
- Level: Main
- Area: 144
- Dimensions: 12 x 12
Bedroom 4
- Level: Upper
- Area: 144
- Dimensions: 12 x 12
Bathroom
- Features: Master Bedroom Bath: Tub/Shower Combo, Master Bedroom Bath
Dining room
- Level: Main
- Area: 144
- Dimensions: 12 x 12
Kitchen
- Level: Main
- Area: 144
- Dimensions: 12 x 12
Living room
- Level: Main
- Area: 180
- Dimensions: 12 x 15
Heating
- Natural Gas, Forced Air
Appliances
- Included: Dishwasher, Oven, Range, Refrigerator
Features
- Basement: Full
Interior area
- Total structure area: 1,292
- Total interior livable area: 1,292 sqft
Property
Parking
- Total spaces: 1
- Parking features: Detached, 1 Car
- Garage spaces: 1
Features
- Levels: Two
- Stories: 2
Lot
- Size: 3,920 Square Feet
Details
- Parcel number: 3102119000
- Zoning: RT4
Construction
Type & style
- Home type: SingleFamily
- Architectural style: Bungalow
- Property subtype: Single Family Residence
Materials
- Aluminum Siding, Aluminum/Steel, Vinyl Siding
Condition
- 21+ Years
- New construction: No
- Year built: 1924
Utilities & green energy
- Sewer: Public Sewer
- Water: Public
Community & HOA
Location
- Region: Milwaukee
- Municipality: Milwaukee
Financial & listing details
- Price per square foot: $146/sqft
- Tax assessed value: $19,000
- Annual tax amount: $217
- Date on market: 8/15/2026
- Inclusions: Stove, Refrigerator, Dishwasher
- Exclusions: Seller's Personal Property, Cameras And Security System.
Estimated market value
Not available
Estimated sales range
Not available
$1,781/mo
Price history
| Date | Event | Price |
|---|---|---|
| 9/3/2026 | Contingent | $189,000$146/sqft |
Source:  WIREX MLS #1976347 Report a problem WIREX MLS #1976347 Report a problem | ||
| 8/29/2026 | Listed for sale | $189,000$146/sqft |
Source: WIREX MLS #1976347 Report a problem | ||
| 8/24/2026 | Contingent | $189,000$146/sqft |
Source: WIREX MLS #1976347 Report a problem | ||
| 8/15/2026 | Listed for sale | $189,000+1066.7%$146/sqft |
Source: WIREX MLS #1976347 Report a problem | ||
| 9/21/2022 | Listing removed | -- |
Source: WIREX MLS #1803824 Report a problem | ||
| 7/22/2022 | Listed for sale | $16,200+43.4%$13/sqft |
Source: WIREX MLS #1803824 Report a problem | ||
| 5/25/2018 | Sold | $11,300-24.2%$9/sqft |
Source: Public Record Report a problem | ||
| 3/26/2018 | Listed for sale | $14,900-2.6%$12/sqft |
Source: The Overland Company #1512468 Report a problem | ||
| 2/7/2018 | Listing removed | $15,300$12/sqft |
Source: The Overland Company #1512468 Report a problem | ||
| 1/23/2018 | Listed for sale | $15,300+104%$12/sqft |
Source: The Overland Company #1512468 Report a problem | ||
| 10/3/2017 | Sold | $7,500-51.3%$6/sqft |
Source: Public Record Report a problem | ||
| 9/26/2017 | Price change | $15,400-0.6%$12/sqft |
Source: The Overland Company #1512468 Report a problem | ||
| 7/14/2017 | Price change | $15,500-0.6%$12/sqft |
Source: The Overland Company #1512468 Report a problem | ||
| 6/20/2017 | Price change | $15,600-0.6%$12/sqft |
Source: The Overland Company #1512468 Report a problem | ||
| 6/8/2017 | Price change | $15,700-0.6%$12/sqft |
Source: The Overland Company #1512468 Report a problem | ||
| 5/3/2017 | Price change | $15,800-0.5%$12/sqft |
Source: The Overland Company #1512468 Report a problem | ||
| 4/27/2017 | Listed for sale | $15,885+269.4%$12/sqft |
Source: The Overland Company #1512468 Report a problem | ||
| 12/30/2015 | Sold | $4,300-94.9%$3/sqft |
Source: Public Record Report a problem | ||
| 7/18/2008 | Listing removed | $85,000$66/sqft |
Source: Owner Report a problem | ||
| 2/18/2008 | Listed for sale | $85,000$66/sqft |
Source: Owner Report a problem | ||
Public tax history
| Year | Property taxes | Tax assessment |
|---|---|---|
| 2025 | -- | -- |
| 2024 | -- | -- |
| 2023 | -- | -- |
| 2022 | -- | -- |
| 2021 | $479 | $17,200 |
| 2020 | $479 | $17,200 |
| 2019 | $479 -6.1% | $17,200 -6% |
| 2018 | $510 -68.8% | $18,300 -27.7% |
| 2017 | $1,635 +2.1% | $25,300 +0.8% |
| 2016 | $1,600 -53.5% | $25,100 -13.7% |
| 2015 | $3,441 | $29,100 |
| 2014 | $3,441 | $29,100 |
| 2012 | -- | $29,100 -30% |
| 2011 | -- | $41,600 +10.1% |
| 2010 | $837 -10.2% | $37,800 -9.8% |
| 2009 | $932 | $41,900 -14.1% |
| 2008 | -- | $48,800 +30.1% |
| 2007 | -- | $37,500 |
| 2006 | -- | $37,500 |
| 2005 | -- | $37,500 +39.9% |
| 2004 | -- | $26,800 |
| 2003 | -- | $26,800 |
| 2002 | -- | $26,800 +10.7% |
| 2001 | $641 +5.1% | $24,200 |
| 2000 | $610 -6.9% | $24,200 +14.7% |
| 1999 | $655 | $21,100 |
Find assessor info on the county website
Monthly payment
Est. payment
Payment breakdown
Explore the cost of this home by adjusting the details. Changes won't be saved.Climate risks
Neighborhood: Park West
Nearby schools
Schools provided by the listing agent
- District: Milwaukee
Source: WIREX MLS. This data may not be complete. We recommend contacting the local school district to confirm school assignments for this home.
Similar homes
- $185,0004 bd2 ba1.6k sqft3108 N 44th STREET, Milwaukee, WI 53216Active
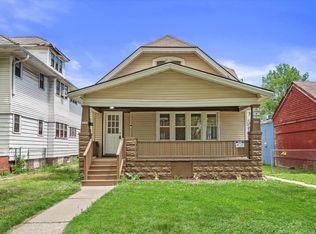 MLS ID #1980180, Own it Real Estate Solutions Team*. WIREX MLS
 - $159,0003 bd1 ba1.2k sqft2614 N 53rd STREET, Milwaukee, WI 53210Active
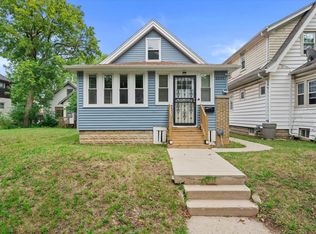 MLS ID #1975178, On Point Realty Group*. WIREX MLS
 - $166,0004 bd2 ba1.8k sqft3258 N 23rd STREET, Milwaukee, WI 53206Active
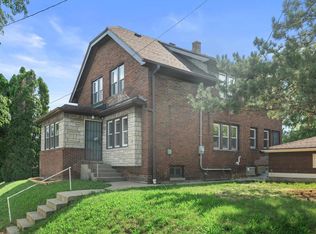 MLS ID #1976111, LETS GO! Realty Group*. WIREX MLS
 - $169,9004 bd2 ba1.4k sqft216 W Center STREET, Milwaukee, WI 53212Active
 MLS ID #1979526, Melina Cortes. WIREX MLS
