Welcome to your dream home located near North Park Shopping, offering convenience and comfort at its finest. This delightful brick ranch-style home boasts 3 bedrooms, 1.5 baths, and 936 sq ft of well-designed living space, making it the perfect place for you and your loved ones to create lasting memories. As you pull up, you'll be captivated by the charming curb appeal, with mature trees providing shade and a welcoming atmosphere. The 1.5-car garage ensures you have plenty of space for your vehicles and additional storage. Step inside, and you'll be greeted by a warm and inviting ambiance. The open layout enhances the sense of space, allowing for seamless interaction between rooms. The living area is the perfect spot to relax and unwind after a long day, and it flows effortlessly into the kitchen and dining area, making entertaining a breeze. Speaking of the kitchen, it is fully equipped with all the appliances you need to whip up culinary delights for family and friends. Whether you're an experienced chef or a cooking novice, this kitchen is sure to inspire your culinary creativity. One of the highlights of this home is the super nice backyard, complete with a fantastic wood deck. Imagine enjoying your morning coffee or hosting summer barbecues in this private oasis. The wood privacy fence ensures that you can fully savor your outdoor space without any interruptions. For those with green thumbs or a love for gardening, the backyard also features mature trees that add beauty and shade, creating the perfect environment for relaxation and outdoor activities. Additionally, a convenient 10x10 storage shed offers ample space to store your outdoor tools and equipment. Notable improvements have been made to this home, ensuring peace of mind for its lucky new owners. The roof and HVAC system are only 8 years old, which means you can enjoy years of worry-free living. As an added bonus, a home warranty is included, providing further protection for your investment.
Closed
$157,900
2920 N 3rd Ave, Evansville, IN 47710
3beds
936sqft
Single Family Residence
Built in 1975
7,840 Square Feet Lot
$179,500 Zestimate®
$--/sqft
$1,167 Estimated rent
Home value
$179,500
$171,000 - $188,000
$1,167/mo
Zestimate® history
Owner options
List your home for rent
$1,167/mo
Rent Zestimate®
Find your next renter with Zillow Rental Manager. Plus, with online applications, you can quickly screen prospective tenants – for free.
$1,167/mo
Rent Zestimate®
Refinance and save
$1,026/mo
Est. payment
Refinancing to a lower rate could help reduce your monthly payments and save thousands over the life of the loan.
$1,026/mo
Est. payment
Explore your selling options
Work with a Zillow partner agent
Leverage their expertise and Zillow's premium Showcase listings to get your home seen by more buyers.
Get startedList with your own agent
Get your home in front of millions of buyers by listing it on Zillow.
Learn how to do itSell it yourself
Take full control of how buyers see your home on Zillow by listing For Sale by Owner (FSBO).
List your homeWhat's special
Mature treesFantastic wood deckHvac system
Zillow last checked:
Listing updated:
Listed by:
Jerrod W Eagleson Cell:812-305-2732,
KELLER WILLIAMS CAPITAL REALTY
Bought with:
Ellen Claire Topper
F.C. TUCKER EMGE
Source: IRMLS,MLS#: 202327922
Facts & features
Interior
Bedrooms & bathrooms
- Bedrooms: 3
- Bathrooms: 2
- Full bathrooms: 1
- 1/2 bathrooms: 1
- Main level bedrooms: 3
Bedroom 1
- Level: Main
Bedroom 2
- Level: Main
Kitchen
- Level: Main
- Area: 210
- Dimensions: 15 x 14
Living room
- Level: Main
- Area: 168
- Dimensions: 14 x 12
Heating
- Conventional, Forced Air, Heat Pump
Cooling
- Central Air
Appliances
- Included: Microwave, Refrigerator, Electric Range, Electric Water Heater
Features
- Ceiling Fan(s)
- Flooring: Carpet, Laminate
- Windows: Window Treatments
- Basement: Crawl Space
- Has fireplace: No
- Fireplace features: None
Interior area
- Total structure area: 936
- Total interior livable area: 936 sqft
- Finished area above ground: 936
- Finished area below ground: 0
Property
Parking
- Total spaces: 1
- Parking features: Attached, Concrete
- Attached garage spaces: 1
- Has uncovered spaces: Yes
Features
- Levels: One
- Stories: 1
- Fencing: Privacy,Wood
Lot
- Size: 7,840 Square Feet
- Dimensions: 60x130
- Features: Level, City/Town/Suburb
Details
- Parcel number: 820618034268.027020
Construction
Type & style
- Home type: SingleFamily
- Architectural style: Ranch
- Property subtype: Single Family Residence
Materials
- Brick
- Roof: Asphalt,Shingle
Condition
- New construction: No
- Year built: 1975
Utilities & green energy
- Gas: CenterPoint Energy
- Sewer: Public Sewer
- Water: Public
Community & HOA
Community
- Subdivision: Diamond Valley
Location
- Region: Evansville
Financial & listing details
- Tax assessed value: $97,200
- Annual tax amount: $920
- Date on market: 8/26/2023
- Listing terms: Cash,Conventional,FHA,VA Loan
Price history
| Date | Event | Price |
|---|---|---|
| 8/25/2023 | Sold | $157,900 |
Source:  IRMLS #202327922 Report a problem IRMLS #202327922 Report a problem | ||
| 8/8/2023 | Pending sale | $157,900 |
Source: IRMLS #202327922 Report a problem | ||
| 8/7/2023 | Listed for sale | $157,900 |
Source: IRMLS #202327922 Report a problem | ||
Public tax history
| Year | Property taxes | Tax assessment |
|---|---|---|
| 2025 | $1,910 +144.8% | $97,200 +9.8% |
| 2024 | $780 -15.2% | $88,500 +3% |
| 2023 | $920 +9.9% | $85,900 -0.3% |
| 2022 | $837 -8.1% | $86,200 +7.5% |
| 2021 | $910 +0.4% | $80,200 -6% |
| 2020 | $907 +1.5% | $85,300 |
| 2019 | $894 +4.2% | $85,300 |
| 2018 | $858 +2.1% | $85,300 +1.4% |
| 2017 | $840 | $84,100 -0.6% |
| 2016 | $840 +1.9% | $84,600 +0.4% |
| 2014 | $825 +0.4% | $84,300 -0.8% |
| 2013 | $821 -54.5% | $85,000 |
| 2012 | $1,805 +4.2% | $85,000 +0.1% |
| 2011 | $1,733 +165.4% | $84,900 |
| 2010 | $653 +11.4% | $84,900 |
| 2009 | $586 | $84,900 -0.2% |
| 2008 | -- | $85,100 +0.7% |
| 2007 | -- | $84,500 |
| 2006 | -- | -- |
| 2003 | -- | $37,400 |
| 2001 | -- | $37,400 |
Find assessor info on the county website
Neighborhood: 47710
Nearby homes
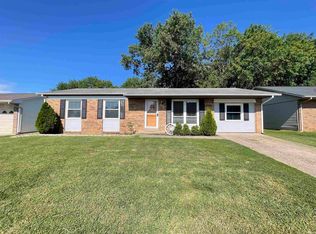
- $172,0003 bd1 ba1.1k sqft2916 N 3rd Ave, Evansville, IN 47710Sold
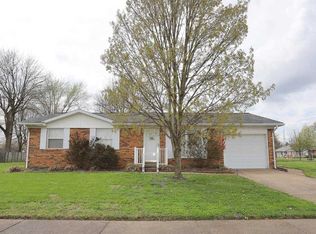
- $187,7003 bd2 ba1k sqft2924 N 3rd Ave, Evansville, IN 47710Off Market
- $166,7003 bd1 ba1.1k sqft1004 Lohoff Ave, Evansville, IN 47710Off Market
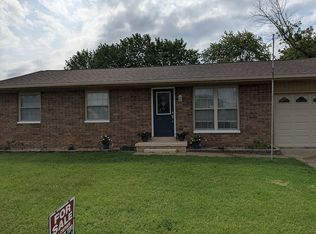
- $164,6002 bd2 ba1k sqft2912 N 3rd Ave, Evansville, IN 47710Off Market
- $195,4003 bd1 ba988 sqft1008 Lohoff Ave, Evansville, IN 47710Off Market
- $245,5003 bd1 ba9.7k sqft919 Meyer Ave, Evansville, IN 47710Off Market
- $169,0003 bd2 ba1.2k sqft1001 Meyer Cir, Evansville, IN 47710Sold
- $170,7003 bd1 ba1k sqft1005 Meyer Cir, Evansville, IN 47710Off Market
Nearby schools
GreatSchools rating
- 5/10Cedar Hall Community SchoolGrades: PK-8Distance: 0.5 mi
- 7/10Central High SchoolGrades: 9-12Distance: 1.6 mi
- 8/10New Tech InstituteGrades: 9-12Distance: 2.6 mi
Schools provided by the listing agent
- Elementary: Cedar Hall
- Middle: Cedar Hall
- High: Central
- District: Evansville-Vanderburgh School Corp.
Source: IRMLS. This data may not be complete. We recommend contacting the local school district to confirm school assignments for this home.


Get pre-qualified for a loan
At Zillow Home Loans, we can pre-qualify you in as little as 5 minutes with no impact to your credit score.An equal housing lender. NMLS #10287.
Sell for more on Zillow
Get a Zillow Showcase℠ listing at no additional cost and you could sell for .
$179,500
2% more
+$3,590
With Zillow Showcase(estimated)
$183,090
- Indiana
- Vanderburgh County
- Evansville
- 47710
- 2920 N 3rd Ave
Nearby cities
Nearby neighborhoods
Nearby zip codes
Other Evansville Topics
