Skip main navigation
Closed
  • $899,000

    2920 N Commonwealth Ave APT 12A, Chicago, IL 60657

    4beds
    3,000sqft
    Condominium, Single Family Residence
    Built in 1929
    -- sqft lot
    $915,200 Zestimate®
    $300/sqft
    $7,355 Estimated rent

    Home value

    $915,200

    $824,000 - $1.02M

    $7,355/mo

    Zestimate® history
    Loading
    Loading...

    Owner options

    List your home for rent

    $7,355/mo

    Rent Zestimate®

    Find your next renter with Zillow Rental Manager. Plus, with online applications, you can quickly screen prospective tenants – for free.

    Learn more

    $7,355/mo

    Rent Zestimate®

    Refinance and save

    $8,318/mo

    Est. payment

    Refinancing to a lower rate could help reduce your monthly payments and save thousands over the life of the loan.

    See today's rates

    $8,318/mo

    Est. payment

    Explore your selling options

    Work with a Zillow partner agent

    Leverage their expertise and Zillow's premium Showcase listings to get your home seen by more buyers.

    Get started

    List with your own agent

    Get your home in front of millions of buyers by listing it on Zillow.

    Learn how to do it

    Sell it yourself

    Take full control of how buyers see your home on Zillow by listing For Sale by Owner (FSBO).

    List your home

    What's special

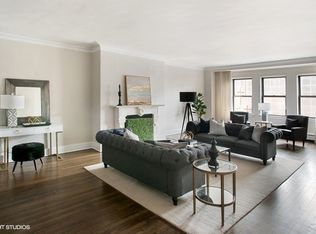
    Rarely available A-Tier 4BD/3BA high-floor residence with 3,000sf and unobstructed Lake views, offering stunning sunrises over the water. Located in a well-maintained 1920s vintage elevator building with timeless charm, modern updates and only two homes per floor.A grand marble foyer with arched doorways leads to generously sized living and dining rooms featuring high ceilings, hardwood floors, and abundant natural light. The living room includes a decorative fireplace and captures lake views by day and moonlight reflections at night. All chandeliers were recently replaced, enhancing the home's cohesive design. The renovated chef's kitchen features stainless appliances, leathered granite countertops, a large island, custom cabinetry, and a butler's pantry with beverage refrigerator, opening to a second family room with built-ins, ideal for everyday living and entertaining. The primary suite offers lake views fully renovated shower ('26) and whirlpool tub. A 2nd full bath with renovated walk-in shower serves the guest bedroom (currently used as an office). A large 3rd BR is ensuite. 4th bedroom on the east side (currently an office) features lake views, a custom marble desk, and built-in cabinetry. Building amenities include a resident engineer, full-time garage attendants, elegant lobby, storage, bike room, sun deck with grill, and a rooftop deck with panoramic city and lake views. Ideally situated on a quiet, tree-lined one-way street near Lincoln Park, the lakefront, zoo, Nature Museum, Conservatory, tennis courts, Diversey Driving Range, shops, restaurants, and public transit. Close to Nettelhorst School and top private schools. A rare opportunity to own a spacious lakefront home in a premier location. HOA is $2039.87/month. Parking next door around $300/month. There is currently a waitlist for indoor garage parking in the building.

    Zillow last checked:

    Listing updated:

    Listing courtesy of:

    Leslie Glazier 312-208-3444,

    @properties Christie's International Real Estate

    Bought with:

    Charlie Cohen

    Compass

    Source: MRED as distributed by MLS GRID,MLS#: 12545843MLS Logo

    Facts & features

    Interior

    Bedrooms & bathrooms
    • Bedrooms: 4
    • Bathrooms: 3
    • Full bathrooms: 3
    Primary bedroom
    • Features: Bathroom (Full)
    • Level: Main
    • Area: 234 Square Feet
    • Dimensions: 18X13
    Bedroom 2
    • Level: Main
    • Area: 216 Square Feet
    • Dimensions: 18X12
    Bedroom 3
    • Level: Main
    • Area: 180 Square Feet
    • Dimensions: 18X10
    Bedroom 4
    • Level: Main
    • Area: 135 Square Feet
    • Dimensions: 9X15
    Dining room
    • Level: Main
    • Area: 285 Square Feet
    • Dimensions: 15X19
    Family room
    • Level: Main
    • Area: 306 Square Feet
    • Dimensions: 17X18
    Foyer
    • Level: Main
    • Area: 144 Square Feet
    • Dimensions: 18X8
    Kitchen
    • Features: Kitchen (Eating Area-Breakfast Bar, Island, Updated Kitchen)
    • Level: Main
    • Area: 187 Square Feet
    • Dimensions: 17X11
    Living room
    • Level: Main
    • Area: 432 Square Feet
    • Dimensions: 27X16
    Walk in closet
    • Level: Main
    • Area: 28 Square Feet
    • Dimensions: 7X4
    Heating
    • Steam, Radiator(s)
    Cooling
    • Central Air
    Appliances
    • Included: Range, Microwave, Dishwasher, High End Refrigerator, Washer, Dryer, Stainless Steel Appliance(s), Wine Refrigerator, Oven, Range Hood
    • Laundry: Washer Hookup, In Unit
    Features
    • Dry Bar, Storage, Built-in Features, Walk-In Closet(s), Bookcases, Separate Dining Room
    • Flooring: Hardwood
    • Windows: Drapes
    • Basement: None
    • Number of fireplaces: 1
    • Fireplace features: None, Living Room
    Interior area
    • Total structure area: 0
    • Total interior livable area: 3,000 sqft

    Property

    Parking
    • Total spaces: 1
    • Parking features: Yes, Leased, Attached, Garage
    • Attached garage spaces: 1
    Accessibility
    • Accessibility features: No Disability Access
    Features
    • Patio & porch: Roof Deck, Deck
    • Has view: Yes
    • View description: Water
    • Has water view: Yes
    • Water view: Water
    Lot
    • Features: Common Grounds
    Details
    • Parcel number: 14282040081011
    • Special conditions: None
    • Other equipment: Intercom

    Construction

    Type & style
    • Home type: Condo
    • Property subtype: Condominium, Single Family Residence
    Materials
    • Brick
    Condition
    • New construction: No
    • Year built: 1929
    • Major remodel year: 2018

    Utilities & green energy

    • Sewer: Public Sewer
    • Water: Public

    Community & neighborhood

    Security
    • Security features: Carbon Monoxide Detector(s)
    Location
    • Region: Chicago

    HOA & financial

    HOA
    • Has HOA: Yes
    • HOA fee: $2,040 monthly
    • Amenities included: Bike Room/Bike Trails, Elevator(s), Storage, Park, Sundeck, Service Elevator(s), Intercom
    • Services included: Heat, Water, Insurance, Exterior Maintenance, Lawn Care, Scavenger, Snow Removal

    Other

    Other facts
    • Listing terms: Conventional
    • Ownership: Condo

    Price history

    DateEventPrice
    2/27/2026Sold$899,000+2.7%$300/sqft
    Source: MRED as distributed by MLS GRID #12545843 Report a problem
    9/22/2023Sold$875,000-2.7%$292/sqft
    Source: MRED as distributed by MLS GRID #11848908 Report a problem
    8/6/2023Contingent$899,000$300/sqft
    Source: MRED as distributed by MLS GRID #11848908 Report a problem
    8/2/2023Price change$899,000-5.4%$300/sqft
    Source: MRED as distributed by MLS GRID #11848908 Report a problem
    5/19/2023Price change$950,000-5%$317/sqft
    Source: MRED as distributed by MLS GRID #11787479 Report a problem
    3/30/2023Price change$1,000,000-9.1%$333/sqft
    Source: MRED as distributed by MLS GRID #11748154 Report a problem
    2/23/2023Listed for sale$1,100,000-1.3%$367/sqft
    Source: MRED as distributed by MLS GRID #11718713 Report a problem
    10/5/2005Sold$1,115,000+100.6%$372/sqft
    Source: Public Record Report a problem
    12/27/1999Sold$555,700$185/sqft
    Source: Public Record Report a problem

    Public tax history

    YearProperty taxesTax assessment
    2024-- $91,002 -5.2%
    2023$18,996 +2.8%$95,999
    2022$18,479 +2.1%$95,999
    2021$18,099 +1.9%$95,999 +12.6%
    2020$17,755 +1.3%$85,287 -8.7%
    2019$17,528 +1.7%$93,413
    2018$17,231 +52.1%$93,413 +59.1%
    2017$11,328 +0.6%$58,697
    2016$11,256 +9.5%$58,697
    2015$10,275 -20.5%$58,697 -18.8%
    2014$12,929 -5%$72,252 -6.7%
    2013$13,609 -9.8%$77,454 -10.5%
    2012$15,086 +8.9%$86,567 -1%
    2011$13,848 -10.9%$87,478 -10.1%
    2010$15,542 +6.1%$97,332
    2009$14,654 +2.8%$97,332 -8.1%
    2008$14,255 +3.2%$105,895
    2007$13,815 +0.8%$105,895
    2006$13,707 -4.4%$105,895 +18.2%
    2005$14,343 -1%$89,610
    2004$14,495 +2.2%$89,610
    2003$14,180 +49.6%$89,610 +69.8%
    2002$9,479 +7.9%$52,760
    2001$8,786 +13.7%$52,760
    2000$7,725 +4.7%$52,760 +31.2%
    1999$7,378 $40,214

    Find assessor info on the county website

    Neighborhood: Lake View

    Nearby schools

    GreatSchools rating
    Schools provided by the listing agent
    • Elementary: Nettelhorst Elementary School
    • Middle: Nettelhorst Elementary School
    • District: 299

    Source: MRED as distributed by MLS GRID. This data may not be complete. We recommend contacting the local school district to confirm school assignments for this home.

    Get a cash offer in 3 minutes
    Find out how much your home could sell for in as little as 3 minutes with a no-obligation cash offer.
    Estimated market value
    $915,200
    Get a cash offer in 3 minutes
    Find out how much your home could sell for in as little as 3 minutes with a no-obligation cash offer.
    Estimated market value
    $915,200