Skip main navigation
Sold for $3,250,000
  • $3,250,000

    2920 N Edison St, Arlington, VA 22207

    8beds
    8,308sqft
    Single Family Residence
    Built in 2025
    0.36 Acres Lot
    $3,311,000 Zestimate®
    $391/sqft
    $4,037 Estimated rent

    Home value

    $3,311,000

    $3.08M - $3.54M

    $4,037/mo

    Zestimate® history
    Loading
    Loading...

    Owner options

    List your home for rent

    $4,037/mo

    Rent Zestimate®

    Find your next renter with Zillow Rental Manager. Plus, with online applications, you can quickly screen prospective tenants – for free.

    Learn more

    $4,037/mo

    Rent Zestimate®

    Refinance and save

    $16,367/mo

    Est. payment

    Refinancing to a lower rate could help reduce your monthly payments and save thousands over the life of the loan.

    See today's rates

    $16,367/mo

    Est. payment

    Explore your selling options

    Work with a Zillow partner agent

    Leverage their expertise and Zillow's premium Showcase listings to get your home seen by more buyers.

    Get started

    List with your own agent

    Get your home in front of millions of buyers by listing it on Zillow.

    Learn how to do it

    Sell it yourself

    Take full control of how buyers see your home on Zillow by listing For Sale by Owner (FSBO).

    List your home

    What's special

    Private balconyElectric fireplacePrivate fenced backyardProfessionally manicured yardBeautiful lotElegant separate dining roomHalf bath
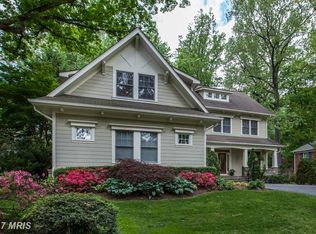
    Price Improvement! Fantastic value... Don't miss seeing this incredible home on a beautiful lot and located very close to Yorktown High School!! Discover the epitome of luxury in this stunning newly constructed 3 car garage transitional home in North Arlington, boasting approximately 8,308 sq. ft. across three impeccably finished levels. This magnificent residence offers 8 bedrooms, 8 full baths, and a half bath, providing expansive living spaces meticulously crafted for ultimate comfort and convenience. Effortlessly navigate the home with an elevator connecting all levels and enjoy personalized climate control with a sophisticated 4-zone HVAC system. At the heart of this home is a meticulously designed kitchen that seamlessly flows into the spacious family room, featuring an inviting electric fireplace. The kitchen is equipped with an oversized Quartz Island, dual sinks, and two dishwashers, along with a 48-inch Wolf range with 6 burners and an infrared griddle, a 48-inch Subzero refrigerator, and a supersized pantry with ample shelving, making it ideal for both entertaining and everyday living. Adjacent to the kitchen, unwind in the screened-in stone porch, offering a ceiling fan and a view of the beautifully manicured and private fenced backyard. Entertain guests in the elegant separate dining room and enjoy the convenience of working from home in the main level front bedroom/office with a full bath en-suite. Additionally, there is another bedroom next to the mudroom that can also serve as a separate office. Upstairs, the luxurious primary suite offers a spacious bedroom with an electric fireplace, a cozy sitting area with a coffee wet bar, cabinetry, and a beverage cooler, a private balcony, and a spectacular primary bath featuring a large glass-enclosed shower, dual vanities, a soaking tub, and a separate toilet room. Additionally, this incredible home includes 4 other private ensuites and a spacious laundry room with a window, sink, and ample cabinetry. The walk-up lower-level entertainment area is an entertainer’s dream, showcasing a signature Quartz bar with a beverage cooler, dishwasher, and glass shelves, a spacious recreation room, a bedroom with a full bath, and a media room adjacent to another full bath. Outside, the professionally manicured yard and attached three-car garage with epoxy flooring, and an electric car plug which complete the picture of contemporary elegance. Yorktown pyramid!!!! Don't miss this one!

    Zillow last checked:

    Listing updated:

    Listed by:

    Susan Wisely 703-927-3126,

    Compass

    Bought with:

    Timothy Pierson, 0225088667

    KW United

    Source: Bright MLS,MLS#: VAAR2052232MLS Logo

    Facts & features

    Interior

    Bedrooms & bathrooms
    • Bedrooms: 8
    • Bathrooms: 9
    • Full bathrooms: 8
    • 1/2 bathrooms: 1
    • Main level bathrooms: 2
    • Main level bedrooms: 2
    Basement
    • Area: 2400
    Heating
    • Forced Air, Natural Gas
    Cooling
    • Central Air, Electric
    Appliances
    • Included: Microwave, Dishwasher, Disposal, Exhaust Fan, Humidifier, Ice Maker, Oven, Oven/Range - Gas, Range Hood, Refrigerator, Six Burner Stove, Stainless Steel Appliance(s), Gas Water Heater
    • Laundry: Upper Level
    Features
    • Family Room Off Kitchen, Open Floorplan, Formal/Separate Dining Room, Kitchen - Gourmet, Kitchen - Table Space, Primary Bath(s), Recessed Lighting, Walk-In Closet(s), Bar
    • Flooring: Wood
    • Basement: Full,Finished,Walk-Out Access,Interior Entry
    • Number of fireplaces: 2
    • Fireplace features: Electric
    Interior area
    • Total structure area: 8,308
    • Total interior livable area: 8,308 sqft
    • Finished area above ground: 5,908
    • Finished area below ground: 2,400

    Property

    Parking
    • Total spaces: 3
    • Parking features: Garage Faces Front, Garage Door Opener, Inside Entrance, Attached
    • Attached garage spaces: 3
    Accessibility
    • Accessibility features: Accessible Elevator Installed
    Features
    • Levels: Three
    • Stories: 3
    • Pool features: None
    • Fencing: Full
    Lot
    • Size: 0.36 Acres
    • Features: Landscaped, Rear Yard
    Details
    • Additional structures: Above Grade, Below Grade
    • Parcel number: 02041006
    • Zoning: R-10
    • Special conditions: Standard

    Construction

    Type & style
    • Home type: SingleFamily
    • Architectural style: Contemporary
    • Property subtype: Single Family Residence
    Materials
    • HardiPlank Type, Stone
    • Foundation: Permanent
    Condition
    • Excellent
    • New construction: Yes
    • Year built: 2025
    Details
    • Builder name: DS Homes

    Utilities & green energy

    • Sewer: Public Sewer
    • Water: Public

    Community & neighborhood

    Location
    • Region: Arlington
    • Subdivision: North Arlington

    Other

    Other facts
    • Listing agreement: Exclusive Right To Sell
    • Listing terms: Cash,Conventional,FHA,VA Loan
    • Ownership: Fee Simple

    Price history

    DateEventPrice
    8/5/2025Sold$3,250,000-7.1%$391/sqft
    Source: Bright MLS #VAAR2052232 Report a problem
    7/10/2025Contingent$3,497,000$421/sqft
    Source: Bright MLS #VAAR2052232 Report a problem
    4/30/2025Price change$3,497,000-4.8%$421/sqft
    Source: Bright MLS #VAAR2052232 Report a problem
    1/31/2025Listed for sale$3,675,000+253.4%$442/sqft
    Source: Bright MLS #VAAR2052232 Report a problem
    3/2/2023Sold$1,040,000+300%$125/sqft
    Source: Bright MLS #VAAR2027866 Report a problem
    7/19/2011Sold$260,000-67.1%$31/sqft
    Source: Public Record Report a problem
    2/1/2007Sold$790,000$95/sqft
    Source: Public Record Report a problem

    Public tax history

    YearProperty taxesTax assessment
    2025$28,070 +122.6%$3,605,500 +195.3%
    2024$12,611 +5.5%$1,220,800 +5.2%
    2023$11,955 +7.6%$1,160,700 +7.6%
    2022$11,106 +8.7%$1,078,300 +8.7%
    2021$10,216 +5.2%$991,800 +4.7%
    2020$9,715 +11%$946,900 +11%
    2019$8,755 +4.4%$853,300 +2.3%
    2018$8,389 +4.6%$833,900 +4.6%
    2017$8,020 +4.5%$797,200 +2.9%
    2016$7,677 -3.1%$774,700 -2.6%
    2015$7,921 +6.1%$795,300 +6.1%
    2014$7,467 +3.2%$749,700 +4.2%
    2013$7,236 +20.1%$719,300
    2012$6,027 +4.5%--
    2011$5,770 --
    2009-- --
    2008-- --
    2007-- --
    2006-- --
    2005-- --
    2004-- --
    2003-- --
    2002-- --
    2001-- $317,000

    Find assessor info on the county website

    Neighborhood: Yorktown

    Nearby schools

    GreatSchools rating
    Schools provided by the listing agent
    • Elementary: Jamestown
    • Middle: Williamsburg
    • High: Yorktown
    • District: Arlington County Public Schools

    Source: Bright MLS. This data may not be complete. We recommend contacting the local school district to confirm school assignments for this home.

    Get a cash offer in 3 minutes
    Find out how much your home could sell for in as little as 3 minutes with a no-obligation cash offer.
    Estimated market value
    $3,311,000
    Get a cash offer in 3 minutes
    Find out how much your home could sell for in as little as 3 minutes with a no-obligation cash offer.
    Estimated market value
    $3,311,000