Skip main navigation
Closed
  • Listing Provided by: SCHNEIDER Real Estate
    Bought with: Berkshire Hathaway HomeServices Select Properties
    Price Unknown

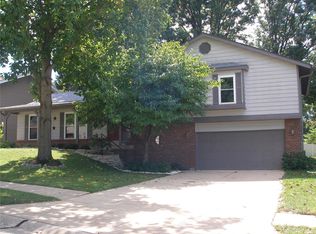
    2920 N Kristopher Bnd, Saint Charles, MO 63303

    4beds
    2,182sqft
    Single Family Residence
    Built in 1985
    9,147.6 Square Feet Lot
    $413,300 Zestimate®
    $--/sqft
    $2,689 Estimated rent

    Home value

    $413,300

    $393,000 - $434,000

    $2,689/mo

    Zestimate® history
    Loading
    Loading...

    Owner options

    List your home for rent

    $2,689/mo

    Rent Zestimate®

    Find your next renter with Zillow Rental Manager. Plus, with online applications, you can quickly screen prospective tenants – for free.

    Learn more

    $2,689/mo

    Rent Zestimate®

    Refinance and save

    $50/mo

    Est. payment

    Refinancing to a lower rate could help reduce your monthly payments and save thousands over the life of the loan.

    See today's rates

    $50/mo

    Est. payment

    Explore your selling options

    Work with a Zillow partner agent

    Leverage their expertise and Zillow's premium Showcase listings to get your home seen by more buyers.

    Get started

    List with your own agent

    Get your home in front of millions of buyers by listing it on Zillow.

    Learn how to do it

    Sell it yourself

    Take full control of how buyers see your home on Zillow by listing For Sale by Owner (FSBO).

    List your home

    What's special

    You deserve a home you love, this is it! Stunning color schemes throughout home, outside nice dark brick with vinyl siding. Entryway has artisan tile on floor and newly updated 1/2 bath w/ design tile. LVP on the remainder of main level. Liv Rm, Dining, then into Kitchen boasts black stainless appliances (all stay), butcher block top island, gray cabinets, hexagon white backsplash, and pantry. Nice size eat in kitchen opens in to spacious vaulted fam rm with beam, built in bookcases, and fireplace. Primary suite has makeup vanity by walk in closet, grand tub, and separate shower. All other bedrooms have nice size closets and overhead lights. Roomy rec room in basement with wet bar and a slat wall. Peaceful backyard enclosed with privacy fence boasts pergola, patio, raised garden beds, and shed. Crow molding, large windows, and Newer HVAC '22 complete this gem. Move into this home, you move towards your dreams. Make an appointment today!

    Zillow last checked:

    Listing updated:

    Listing Provided by:

    Jennifer G Scott 314-799-3233,

    SCHNEIDER Real Estate

    Bought with:

    Grace D Beavin, 2021021414

    Berkshire Hathaway HomeServices Select Properties

    Source: MARIS,MLS#: 24047570MLS LogoOriginating MLS: St. Charles County Association of REALTORS

    Facts & features

    Interior

    Bedrooms & bathrooms
    • Bedrooms: 4
    • Bathrooms: 3
    • Full bathrooms: 2
    • 1/2 bathrooms: 1
    • Main level bathrooms: 1
    Primary bedroom
    • Features: Floor Covering: Carpeting, Wall Covering: Some
    • Level: Upper
    Bedroom
    • Features: Floor Covering: Carpeting, Wall Covering: Some
    • Level: Upper
    Bedroom
    • Features: Floor Covering: Carpeting, Wall Covering: Some
    • Level: Upper
    Bedroom
    • Features: Floor Covering: Carpeting, Wall Covering: Some
    • Level: Upper
    Dining room
    • Features: Floor Covering: Luxury Vinyl Plank, Wall Covering: Some
    • Level: Main
    Family room
    • Features: Floor Covering: Luxury Vinyl Plank, Wall Covering: Some
    • Level: Main
    Kitchen
    • Features: Floor Covering: Luxury Vinyl Plank, Wall Covering: Some
    • Level: Main
    Living room
    • Features: Floor Covering: Luxury Vinyl Plank, Wall Covering: Some
    • Level: Main
    Heating
    • Forced Air, Natural Gas
    Cooling
    • Ceiling Fan(s), Central Air, Electric
    Appliances
    • Included: Dishwasher, Electric Cooktop, Refrigerator, Oven, Gas Water Heater
    • Laundry: Main Level
    Features
    • Separate Dining, Bookcases, Open Floorplan, Special Millwork, Vaulted Ceiling(s), Walk-In Closet(s), Bar, Kitchen Island, Eat-in Kitchen, Pantry, Tub, Entrance Foyer
    • Doors: Panel Door(s), Sliding Doors
    • Windows: Tilt-In Windows
    • Basement: Storage Space
    • Number of fireplaces: 1
    • Fireplace features: Recreation Room, Wood Burning, Family Room
    Interior area
    • Total structure area: 2,182
    • Total interior livable area: 2,182 sqft
    • Finished area above ground: 2,182

    Property

    Parking
    • Total spaces: 2
    • Parking features: Attached, Garage
    • Attached garage spaces: 2
    Features
    • Levels: Two
    • Patio & porch: Patio, Covered
    Lot
    • Size: 9,147 sqft
    • Dimensions: 76 x 120
    • Features: Level
    Details
    • Additional structures: Pergola, Shed(s)
    • Parcel number: 6010C5659000006.0000000
    • Special conditions: Standard

    Construction

    Type & style
    • Home type: SingleFamily
    • Architectural style: Traditional,Other
    • Property subtype: Single Family Residence
    Materials
    • Brick Veneer, Vinyl Siding
    Condition
    • Year built: 1985

    Utilities & green energy

    • Sewer: Public Sewer
    • Water: Public

    Community & neighborhood

    Security
    • Security features: Smoke Detector(s)
    Location
    • Region: Saint Charles
    • Subdivision: Seton Hill

    HOA & financial

    HOA
    • HOA fee: $50 annually

    Other

    Other facts
    • Listing terms: Cash,Conventional,FHA,VA Loan
    • Ownership: Private
    • Road surface type: Concrete

    Price history

    DateEventPrice
    10/18/2024Sold--
    Source: MARIS #24047570 Report a problem
    9/2/2024Contingent$400,000$183/sqft
    Source: MARIS #24047570 Report a problem
    8/7/2024Price change$400,000-3.6%$183/sqft
    Source: MARIS #24047570 Report a problem
    8/2/2024Listed for sale$415,000+62.7%$190/sqft
    Source: MARIS #24047570 Report a problem
    4/18/2019Sold--
    Source: MARIS #18088399 Report a problem
    3/11/2019Pending sale$255,000$117/sqft
    Source: Coldwell Banker Gundaker - Highway 94 at Mid Rivers #18088399 Report a problem
    3/5/2019Listed for sale$255,000$117/sqft
    Source: Coldwell Banker Gundaker SO #18088399 Report a problem
    12/2/2018Listing removed$255,000$117/sqft
    Source: Coldwell Banker Gundaker - Highway 94 at Mid Rivers #18088399 Report a problem
    11/18/2018Price change$255,000-1.9%$117/sqft
    Source: Coldwell Banker Gundaker - Highway 94 at Mid Rivers #18088399 Report a problem
    11/9/2018Listed for sale$259,900$119/sqft
    Source: Coldwell Banker Gundaker SO #18088399 Report a problem
    6/27/2000Sold--
    Source: Public Record Report a problem

    Public tax history

    YearProperty taxesTax assessment
    2025$4,325 +1.9%$69,157 +4.4%
    2024$4,244 +0.2%$66,262
    2023$4,237 +19.1%$66,262 +27.9%
    2022$3,557 $51,826
    2021-- $51,826 +10.9%
    2020-- $46,733
    2019$3,392 $46,733 +2.7%
    2018$3,392 +1.4%$45,522
    2017$3,346 +14.7%$45,522 +19.2%
    2016$2,916 +0.2%$38,177
    2015$2,911 +12.1%$38,177 +13.7%
    2014$2,598 $33,577
    2013-- $33,577 -6%
    2012-- $35,720 -6%
    2011-- $38,010
    2010-- $38,010
    2009-- $38,010 -8.8%
    2008-- $41,670 -79.8%
    2007-- $206,210
    2006-- $206,210
    2005-- $206,210 +11.9%
    2004-- $184,270
    2003-- $184,270
    2002-- --
    2001-- --

    Find assessor info on the county website

    Neighborhood: 63303

    Nearby schools

    GreatSchools rating
    Schools provided by the listing agent
    • Elementary: Harris Elem.
    • Middle: Jefferson / Hardin
    • High: St. Charles West High

    Source: MARIS. This data may not be complete. We recommend contacting the local school district to confirm school assignments for this home.

    Get a cash offer in 3 minutes
    Find out how much your home could sell for in as little as 3 minutes with a no-obligation cash offer.
    Estimated market value
    $413,300
    Get a cash offer in 3 minutes
    Find out how much your home could sell for in as little as 3 minutes with a no-obligation cash offer.
    Estimated market value
    $413,300