Skip main navigation
Sold for $324,000
  • $324,000

    2920 NW 34th Pl, Gainesville, FL 32605

    3beds
    1,767sqft
    Single Family Residence
    Built in 1977
    0.31 Acres Lot
    $351,700 Zestimate®
    $183/sqft
    $2,268 Estimated rent

    Home value

    $351,700

    $334,000 - $369,000

    $2,268/mo

    Zestimate® history
    Loading
    Loading...

    Owner options

    List your home for rent

    $2,268/mo

    Rent Zestimate®

    Find your next renter with Zillow Rental Manager. Plus, with online applications, you can quickly screen prospective tenants – for free.

    Learn more

    $2,268/mo

    Rent Zestimate®

    Refinance and save

    $2,308/mo

    Est. payment

    Refinancing to a lower rate could help reduce your monthly payments and save thousands over the life of the loan.

    See today's rates

    $2,308/mo

    Est. payment

    Explore your selling options

    Work with a Zillow partner agent

    Leverage their expertise and Zillow's premium Showcase listings to get your home seen by more buyers.

    Get started

    List with your own agent

    Get your home in front of millions of buyers by listing it on Zillow.

    Learn how to do it

    Sell it yourself

    Take full control of how buyers see your home on Zillow by listing For Sale by Owner (FSBO).

    List your home

    What's special

    Modern finishesTimeless styleStylish living spaceUnique design elementsTimeless appealSpacious primary bathOpen floor plan
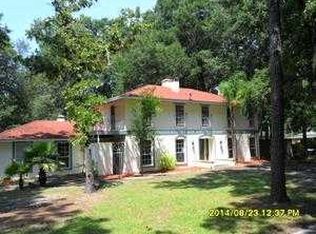
    Welcome to this charming 3 bed, 2 bath contemporary home, nestled in a serene neighborhood and built with timeless style. Right off of highly desirable Glen Springs Road, on a cul de sac that is steps away from the elementary school. As you step inside, you'll immediately be captivated by the warm and inviting ambiance that this residence exudes. With its unique design elements and thoughtful touches, this home truly stands out from the rest. One of the highlights of this remarkable property is its sunken shower, a feature that adds a touch of luxury and tranquility to your daily routine. Imagine stepping down into a private oasis, enveloped by the soothing sound of water and the gentle glow of natural light filtering through strategically placed windows. It's a serene retreat where you can wash away the cares of the day and indulge in a moment of pure relaxation. Beyond the sunken shower, this home boasts a wealth of contemporary charm throughout its well-designed spaces. The open floor plan creates a seamless flow, allowing for effortless entertaining and a sense of connection between the various living areas. Large windows bathe the rooms in warm, natural light, creating an inviting atmosphere that welcomes you in at every turn. Throughout the home, you'll find a harmonious blend of modern finishes and cozy accents, creating a balance between style and comfort. The spacious primary bath has recently been gorgeously updated. The bedrooms offer a peaceful sanctuary, with spacious closets and large windows that invite the beauty of the outdoors inside. Outside, the property showcases a beautifully landscaped yard, perfect for enjoying the sunny days or hosting gatherings with family and friends. A serene patio area beckons you to relax and unwind, while the lush greenery provides a peaceful backdrop for your outdoor activities. Located in a friendly and vibrant neighborhood, this contemporary home offers not only a stylish living space but also a sense of community. Conveniently situated near schools, parks, and amenities, you'll have everything you need within reach. Don't miss the opportunity to make this exceptional residence your own. With its timeless appeal, unique sunken shower, and inviting atmosphere, this contemporary home is ready to welcome you into a world of comfort and style.

    Zillow last checked:

    Listing updated:

    Listed by:

    Kat Durst 352-363-0925,

    KELLER WILLIAMS GAINESVILLE REALTY PARTNERS 352-240-0600

    Bought with:

    Scott Coldwell, 3077217

    COLDWELL REALTY SOLD GUARANTEE

    Source: Stellar MLS,MLS#: GC514266MLS LogoOriginating MLS: Gainesville-Alachua

    Facts & features

    Interior

    Bedrooms & bathrooms
    • Bedrooms: 3
    • Bathrooms: 2
    • Full bathrooms: 2
    Primary bedroom
    • Features: Built-in Closet
    • Level: Second
    Bathroom 1
    • Features: Sunken Shower
    • Level: Second
    Kitchen
    • Features: Breakfast Bar
    • Level: First
    Living room
    • Features: Ceiling Fan(s)
    • Level: First
    Heating
    • Central, Natural Gas
    Cooling
    • Central Air
    Appliances
    • Included: Cooktop, Dishwasher, Disposal, Gas Water Heater, Refrigerator
    • Laundry: Laundry Room
    Features
    • Ceiling Fan(s), Eating Space In Kitchen, High Ceilings, PrimaryBedroom Upstairs, Other, Split Bedroom, Vaulted Ceiling(s)
    • Flooring: Carpet, Tile
    • Doors: French Doors
    • Windows: Skylight(s)
    • Has fireplace: Yes
    Interior area
    • Total structure area: 2,348
    • Total interior livable area: 1,767 sqft

    Property

    Parking
    • Total spaces: 2
    • Parking features: Garage - Attached
    • Attached garage spaces: 2
    Features
    • Levels: Two
    • Stories: 2
    • Patio & porch: Patio, Screened
    Lot
    • Size: 0.31 Acres
    • Features: Cul-De-Sac
    • Residential vegetation: Wooded
    Details
    • Parcel number: 06092020032
    • Zoning: RSF1
    • Special conditions: None

    Construction

    Type & style
    • Home type: SingleFamily
    • Architectural style: Contemporary
    • Property subtype: Single Family Residence
    Materials
    • Wood Frame, Wood Siding
    • Foundation: Slab
    • Roof: Shingle
    Condition
    • New construction: No
    • Year built: 1977

    Utilities & green energy

    • Sewer: Private Sewer
    • Water: Public
    • Utilities for property: BB/HS Internet Available, Cable Available

    Community & HOA

    Community
    • Pet fee: $0 monthly
    • Subdivision: ELIZABETH GARDENS
    HOA
    • Has HOA: No
    Location
    • Region: Gainesville

    Financial & listing details

    • Price per square foot: $183/sqft
    • Tax assessed value: $271,673
    • Annual tax amount: $3,271
    • Date on market: 6/22/2023
    • Cumulative days on market: 17 days
    • Listing terms: Cash,Conventional,FHA,VA Loan
    • Ownership: Fee Simple
    • Total actual rent: 0
    • Road surface type: Paved

    Price history

    DateEventPrice
    8/3/2023Sold$324,000-4.7%$183/sqft
    Source: Stellar MLS #GC514266 Report a problem
    7/10/2023Pending sale$339,900$192/sqft
    Source: Stellar MLS #GC514266 Report a problem
    7/7/2023Price change$339,900-2.9%$192/sqft
    Source: Stellar MLS #GC514266 Report a problem
    6/23/2023Listed for sale$349,900+39.5%$198/sqft
    Source: Stellar MLS #GC514266 Report a problem
    4/1/2019Sold$250,856-1.6%$142/sqft
    Source: Public Record Report a problem
    2/11/2019Listed for sale$254,856$144/sqft
    Source: Watson Realty Corp - NW 23rd Ave. #420013 Report a problem
    2/11/2019Pending sale$254,856$144/sqft
    Source: Watson Realty Corp - NW 23rd Ave. #420013 Report a problem
    2/11/2019Pending sale$254,856$144/sqft
    Source: Watson Realty Corp - NW 23rd Ave. #420013 Report a problem
    11/9/2018Listed for sale$254,856$144/sqft
    Source: Watson Realty Corp - NW 23rd Ave. #420013 Report a problem

    Public tax history

    YearProperty taxesTax assessment
    2025$5,298 -15.3%$271,673 -1%
    2024$6,256 +82.1%$274,335 +46.8%
    2023$3,435 +5%$186,914 +3%
    2022$3,271 +1.2%$181,470 +3%
    2021$3,234 +1.8%$176,185 +1.4%
    2020$3,176 -25.5%$173,752 -1.2%
    2019$4,263 $175,895 +0.2%
    2018$4,263 +5.5%$175,600 +58.2%
    2017$4,041 +180.3%$111,010 +2.1%
    2016$1,442 +3.8%$108,730 +0.7%
    2015$1,388 -1.5%$107,980 +0.8%
    2014$1,409 -19%$107,130 -11.9%
    2013$1,740 $121,600 -1.2%
    2012-- $123,100 +22.2%
    2011-- $100,770 -24.3%
    2010-- $133,200 -18.4%
    2009-- $163,200 -10.2%
    2008-- $181,700 +2.1%
    2007-- $177,900 +7.1%
    2006-- $166,100 +25.3%
    2005-- $132,600 +8.1%
    2004-- $122,700 +15.2%
    2003-- $106,500
    2002-- $106,500 +5.9%
    2001-- $100,600 +21.2%
    2000-- $83,000
    Find assessor info on the county website

    Neighborhood: 32605

    Nearby schools

    GreatSchools rating
    Schools provided by the listing agent
    • Elementary: Glen Springs Elementary School-AL
    • Middle: Westwood Middle School-AL
    • High: Gainesville High School-AL

    Source: Stellar MLS. This data may not be complete. We recommend contacting the local school district to confirm school assignments for this home.

    Get a cash offer in 3 minutes
    Find out how much your home could sell for in as little as 3 minutes with a no-obligation cash offer.
    Estimated market value
    $351,700
    Get a cash offer in 3 minutes
    Find out how much your home could sell for in as little as 3 minutes with a no-obligation cash offer.
    Estimated market value
    $351,700