Gorgeous in the Highly Desired Princeton Square, Minutes away from Shopping & Dining & Lake Lanier. Perfectly situated in the neighborhood with an Expansive Open floor plan and sits on 1.58 ACRES. Brick & Hardiplank Siding Exterior Welcome you as you Enter the Two Story Foyer in this Immaculate home w/ Site-Finished Hardwood Flooring. Sunny & Bright Gourmet Kitchen w/ Custom White Cabinets w/ Soft Close Drawers & Plenty of Recessed Lights w/ Quartz Counters, SS Kitchenaid Appliances, Beautiful Tiled Backsplash w/ Views to the Family Room & Views to the Private Backyard. Massive Walk-In Pantry w/ Custom Shelving. Family Room with Wall of Windows & Fireplace that Overlooks Beautiful Private Yard! The Formal Dining Room w/ Large windows offers plenty of Natural Light. Front Formal Living Perfect for Home Office/Flex Space. Main Level Laundry Room w/ Plenty of Storage. Enjoy the Expansive Owners Suite w/ a Trey ceiling, Walk-In Closet w/ Closet Systems. Owner's Suite Bath w/ Updated Tiled Floor, Dual Vanities, Free Standing Tub & Separate Tiled Shower. Four Spacious Secondary Bedrooms w/ Two Secondary Bathrooms. Very Open Finished Terrace Level Offers the Perfect Space for Entertaining or Guests w/ Bar Area, Family Room/Recreation Room, Office w/ Built-Ins, Storage & Workshop. Private, Wooded, Green Backyard w/ Expansive Double Deck & Screened Porch w/ Vaulted Bead Board Ceiling. This home is located minutes to Award Winning Schools. Neighborhood Amenities include Swimming Pool & 2 Lighted Tennis Courts. Left side of Garage larger to fit SUV or Large Truck. Electric Car charger. Irrigation Front & Rear. Brand New Roof - 2026. Kitchen Renovated - 2024. HVAC - 2024. Water Heater - 2023.
Active
$725,000
2920 New College Way, Cumming, GA 30041
5beds
4,390sqft
Single Family Residence
Built in 2000
1.58 Acres Lot
$699,800 Zestimate®
$165/sqft
$67/mo HOA
What's special
Site-finished hardwood flooringPrivate wooded green backyardExpansive double deckExpansive open floor planBeautiful tiled backsplashTwo story foyerSeparate tiled shower
- 6 days
- 883
- 75
Zillow last checked:
Listing updated:
Listed by:
Joanne N Lunt 404-798-8817,
Keller Williams Realty Atlanta North
Source: GAMLS,MLS#: 10840684
Facts & features
Interior
Bedrooms & bathrooms
- Bedrooms: 5
- Bathrooms: 5
- Full bathrooms: 3
- 1/2 bathrooms: 2
Rooms
- Room types: Laundry, Other
Kitchen
- Features: Breakfast Area, Breakfast Room, Solid Surface Counters, Walk-in Pantry
Heating
- Central
Cooling
- Ceiling Fan(s), Central Air
Appliances
- Included: Dishwasher, Disposal, Refrigerator
- Laundry: Other
Features
- Bookcases, Double Vanity, High Ceilings, Rear Stairs, Roommate Plan, Split Bedroom Plan, Walk-In Closet(s)
- Flooring: Carpet, Hardwood
- Windows: Double Pane Windows
- Basement: Bath Finished,Finished,Full,Interior Entry
- Number of fireplaces: 1
- Fireplace features: Factory Built, Family Room
- Common walls with other units/homes: No Common Walls
Interior area
- Total structure area: 4,390
- Total interior livable area: 4,390 sqft
- Finished area above ground: 3,380
- Finished area below ground: 1,010
Property
Parking
- Total spaces: 2
- Parking features: Attached, Garage, Garage Door Opener
- Has attached garage: Yes
Features
- Levels: Two
- Stories: 2
- Patio & porch: Screened
- Fencing: Back Yard,Wood
- Body of water: None
Lot
- Size: 1.58 Acres
- Features: Level
- Residential vegetation: Wooded
Details
- Parcel number: 226 082
Construction
Type & style
- Home type: SingleFamily
- Architectural style: Brick Front,Traditional
- Property subtype: Single Family Residence
Materials
- Concrete
- Roof: Composition
Condition
- Resale
- New construction: No
- Year built: 2000
Utilities & green energy
- Electric: 220 Volts
- Sewer: Public Sewer
- Water: Public
- Utilities for property: Cable Available, Electricity Available, Natural Gas Available, Phone Available, Sewer Available
Community & HOA
Community
- Features: Pool, Tennis Court(s)
- Security: Smoke Detector(s)
- Subdivision: Princeton Square
HOA
- Has HOA: Yes
- Services included: Reserve Fund, Swimming, Tennis
- HOA fee: $805 annually
Location
- Region: Cumming
Financial & listing details
- Price per square foot: $165/sqft
- Tax assessed value: $593,330
- Annual tax amount: $4,089
- Date on market: 9/4/2026
- Cumulative days on market: 6 days
- Listing agreement: Exclusive Right To Sell
- Listing terms: Cash,Conventional,VA Loan
- Electric utility on property: Yes
Estimated market value
$699,800
$665,000 - $735,000
$3,235/mo
Price history
| Date | Event | Price |
|---|---|---|
| 9/4/2026 | Listed for sale | $725,000+171.3%$165/sqft |
Source:  FMLS GA #7830175 Report a problem FMLS GA #7830175 Report a problem | ||
| 8/28/2000 | Sold | $267,200$61/sqft |
Source: Public Record Report a problem | ||
Public tax history
| Year | Property taxes | Tax assessment |
|---|---|---|
| 2025 | $4,622 -1.3% | $237,332 -0.3% |
| 2024 | $4,683 +14.5% | $238,160 +6.7% |
| 2023 | $4,089 -1.9% | $223,132 +21.1% |
| 2022 | $4,168 +7.4% | $184,212 +14.2% |
| 2021 | $3,880 +3.8% | $161,360 +4.4% |
| 2020 | $3,739 +2.7% | $154,508 +3.3% |
| 2019 | $3,642 +10.3% | $149,536 +13.6% |
| 2017 | $3,302 +1.3% | $131,644 +1.5% |
| 2016 | $3,259 | $129,644 +11% |
| 2015 | $3,259 +25.2% | $116,764 +11.1% |
| 2014 | $2,604 -0.2% | $105,076 |
| 2013 | $2,609 -0.9% | $105,076 -0.9% |
| 2012 | $2,633 -5.2% | $106,052 -6.2% |
| 2011 | $2,777 | $113,028 -4.1% |
| 2010 | -- | $117,868 |
| 2009 | -- | $117,868 |
| 2008 | -- | $117,868 -1.4% |
| 2007 | -- | $119,560 |
| 2006 | $2,432 +4% | $119,560 +4.5% |
| 2005 | $2,339 | $114,360 |
| 2004 | $2,339 -1.8% | $114,360 |
| 2003 | $2,381 +7.9% | -- |
| 2002 | $2,207 +20.4% | -- |
| 2001 | $1,833 +528.9% | -- |
| 2000 | $292 | -- |
Find assessor info on the county website
Monthly payment
Est. payment
Payment breakdown
Explore the cost of this home by adjusting the details. Changes won't be saved.Climate risks
Neighborhood: Princeton Square
Nearby schools
Schools provided by the listing agent
- Elementary: Haw Creek
- Middle: Lakeside
- High: South Forsyth
Source: GAMLS. This data may not be complete. We recommend contacting the local school district to confirm school assignments for this home.

Similar homes
- $735,0005 bd4 ba4.3k sqft4240 River Club Dr, Cumming, GA 30041Active

 MLS ID #10838999, Tommy Ngo, Redfin Corporation. GAMLS
 - $725,0006 bd5 ba4.7k sqft2660 Blackstock Dr, Cumming, GA 30041Active
 MLS ID #10843040, Lindsay Shaw, Keller Williams Realty North Atlanta. GAMLS
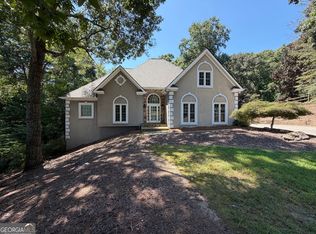
 - $680,0006 bd4 ba4.4k sqft3320 Sweetwater Dr, Cumming, GA 30041Active
 MLS ID #10832524, Tanya Pickens, Opendoor Brokerage. GAMLS
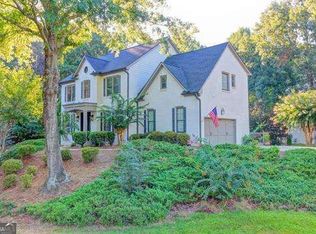
 - $755,0005 bd4 ba3.7k sqft3505 Silver Vista Ct, Cumming, GA 30041Active
 MLS ID #10841527, Sarah Staton, HomeSmart. GAMLS
 - $799,0005 bd3 ba5.1k sqft2535 Ashford Dr, Cumming, GA 30041For Sale
 MLS ID #7829489, LARRY PERKINS, Team One Realty Partners, LLC. FMLS GA
 - $730,0005 bd4 ba4.1k sqft4425 Woodside Ct, Cumming, GA 30041ActiveMLS ID #10735166, Patricia J Quidley, Ansley RE|Christie's Int'l RE. GAMLS
- $565,0005 bd4 ba3.1k sqft5250 Lanier Ln, Cumming, GA 30041ActiveMLS ID #10843037, Jody Tirone, Ansley RE|Christie's Int'l RE. GAMLS
- $700,0005 bd4 ba4.3k sqft3515 Woodbury Creek Dr, Cumming, GA 30041ActiveMLS ID #10793507, Michele C Whaley, Keller Williams Realty Atl. Partners. GAMLS
- $539,9004 bd3 ba2.9k sqft2085 Habersham Marina Rd, Cumming, GA 30041ActiveMLS ID #10843552, Justin Landis, Bolst. GAMLS
- $877,7005 bd5 ba5.1k sqft3395 Summit Trl, Cumming, GA 30041ActiveMLS ID #10827992, Karen Garcia, Century 21 Results. GAMLS
- $650,0004 bd4 ba3.3k sqft1250 Spring Oak Way, Cumming, GA 30041ActiveMLS ID #10804306, John Organ, RE/MAX Center. GAMLS
- $649,9004 bd4 ba2.9k sqft2930 Heatherstone Dr, Cumming, GA 30041ActiveMLS ID #10816265, Justin Landis, Bolst. GAMLS
- $1,050,0005 bd5 ba5.1k sqft1213 Edenham Ln, Cumming, GA 30041ActiveMLS ID #10842632, Home With Sherry Team, Compass. GAMLS
- $865,0006 bd5 ba4.5k sqft4920 Pond Ridge Ln, Cumming, GA 30041ActiveMLS ID #10830294, Debbie and Tara, Keller Williams Realty Atl. Partners. GAMLS
- $743,0004 bd4 ba4.5k sqft2845 Admiral Bay Dr, Cumming, GA 30041ActiveMLS ID #10815986, Leah Wheeler, The Rezerve. GAMLS
- $750,0006 bd4 ba4.6k sqft3070 Blackstock Dr, Cumming, GA 30041ActiveMLS ID #10804968, Judy Jernigan, The Agency - Atlanta Metro. GAMLS
- $649,0005 bd3 ba3.1k sqft3075 Saint Gallen Ct, Cumming, GA 30041ActiveMLS ID #10817513, Cory Toole, Keller Williams North GA Partners. GAMLS
- $600,0005 bd4 ba3.3k sqft1810 Habersham Trce, Cumming, GA 30041ActiveMLS ID #10833193, Sohir Beshay, Keller Williams Realty Atl. Partners. GAMLS
- $625,0004 bd4 ba3.9k sqft1525 Habersham Pl, Cumming, GA 30041ActiveMLS ID #10770131, DeElla Hoberg, eXp Realty. GAMLS
