Skip main navigation
Closed
  • $458,300

    2920 Oak View Ct, Evansville, IN 47711

    4beds
    3,264sqft
    Single Family Residence
    Built in 1988
    0.37 Acres Lot
    $458,300 Zestimate®
    $--/sqft
    $2,495 Estimated rent

    Home value

    $458,300

    $435,000 - $481,000

    $2,495/mo

    Zestimate® history
    Loading
    Loading...

    Owner options

    List your home for rent

    $2,495/mo

    Rent Zestimate®

    Find your next renter with Zillow Rental Manager. Plus, with online applications, you can quickly screen prospective tenants – for free.

    Learn more

    $2,495/mo

    Rent Zestimate®

    Refinance and save

    $2,771/mo

    Est. payment

    Refinancing to a lower rate could help reduce your monthly payments and save thousands over the life of the loan.

    See today's rates

    $2,771/mo

    Est. payment

    Explore your selling options

    Work with a Zillow partner agent

    Leverage their expertise and Zillow's premium Showcase listings to get your home seen by more buyers.

    Get started

    List with your own agent

    Get your home in front of millions of buyers by listing it on Zillow.

    Learn how to do it

    Sell it yourself

    Take full control of how buyers see your home on Zillow by listing For Sale by Owner (FSBO).

    List your home

    What's special

    Nice patio areaFully remodeled master bathLarge master bedroomMaster suiteUpdated laundry roomRecently remodeled hall bathroomFormal dining room

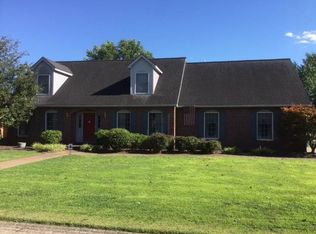
    WELCOME HOME!!! This stunning all brick 4 bed/2.5 bath home is absolutely turn key and sure to impress. Freshly painted and recently updated with beautiful COREtec vinyl plank flooring and crowned baseboard throughout, this home absolutely screams of elegance. The welcoming foyer features a main staircase with new carpet runner and a chic West Elm chandelier. The large family room is the perfect place for entertaining friends and features a gas log fireplace with built in bookshelves. The eat-in kitchen comes fully equipped with all stainless appliances. Solid surface countertop with breakfast bar seating features additional prep sink, and pass through window looking out to the family room. Off the kitchen is the formal dining room, currently used as a home office. Also off the kitchen is a remodeled half bath along with an updated laundry room with shiplap walls. Upstairs you will find a master suite that is truly fit for a king. Large master bedroom with stylish accent wall, HUGE walk-in closet with built in wood shelving, and an absolutely incredible master bathroom. The fully remodeled master bath features a custom made double vanity with quartz countertops, clawfoot tub, beautiful tile flooring, and a tiled walk-in shower . All fixtures were purchased through Ferguson bath. The rest of the upstairs features the three remaining bedrooms, all with walk-in closets, and a recently remodeled hall bathroom. Other features of this home include plantation shutters throughout, whole house vacuum system, crown molding, brand new built in microwave wall oven combo, front and backyard irrigation system, and 400amp electrical service. Walk out back to a private and fully fenced backyard with a nice patio area, making it the perfect place for hosting your summer barbeques. This home also features a side load three car garage with tons of extra storage. Sellers are offering a one year home warranty for added peace of mind. Don't miss your opportunity, this home truly has it all!!

    This property is off market, which means it's not currently listed for sale or rent on Zillow. This may be different from what's available on other websites or public sources.

    Zillow last checked:

    Listing updated:

    Listed by:

    Craig A Elliott Cell:812-480-1353,

    Weichert Realtors-The Schulz Group

    Bought with:

    Rebecca M Demastus, RB14023494

    ERA FIRST ADVANTAGE REALTY, INC

    Source: IRMLS,MLS#: 202309615MLS Logo

    Facts & features

    Interior

    Bedrooms & bathrooms
    • Bedrooms: 4
    • Bathrooms: 3
    • Full bathrooms: 2
    • 1/2 bathrooms: 1
    Bedroom 1
    • Level: Upper
    Bedroom 2
    • Level: Upper
    Dining room
    • Level: Main
    • Area: 180
    • Dimensions: 15 x 12
    Family room
    • Level: Main
    • Area: 384
    • Dimensions: 24 x 16
    Kitchen
    • Level: Main
    • Area: 230
    • Dimensions: 23 x 10
    Living room
    • Level: Main
    • Area: 180
    • Dimensions: 15 x 12
    Heating
    • Natural Gas, Forced Air
    Cooling
    • Central Air
    Appliances
    • Included: Disposal, Dishwasher, Microwave, Refrigerator, Washer, Electric Cooktop, Dryer-Electric, Oven-Built-In, Trash Compactor, Gas Water Heater
    • Laundry: Sink, Main Level
    Features
    • Breakfast Bar, Bookcases, Ceiling Fan(s), Central Vacuum, Walk-In Closet(s), Countertops-Solid Surf, Crown Molding, Eat-in Kitchen, Entrance Foyer, Soaking Tub, Stand Up Shower, Formal Dining Room, Custom Cabinetry
    • Flooring: Tile, Vinyl
    • Doors: Storm Door(s)
    • Windows: Window Treatments, Blinds
    • Basement: Crawl Space
    • Number of fireplaces: 1
    • Fireplace features: Family Room, Gas Log
    Interior area
    • Total structure area: 3,264
    • Total interior livable area: 3,264 sqft
    • Finished area above ground: 3,264
    • Finished area below ground: 0

    Property

    Parking
    • Total spaces: 3
    • Parking features: Attached, Garage Door Opener, Concrete
    • Attached garage spaces: 3
    • Has uncovered spaces: Yes
    Features
    • Levels: Two
    • Stories: 2
    • Patio & porch: Patio
    • Exterior features: Irrigation System, Play/Swing Set
    • Fencing: Full,Privacy,Wood
    Lot
    • Size: 0.37 Acres
    • Dimensions: 115 x 140
    • Features: Level, Landscaped
    Details
    • Parcel number: 820603002560.015019
    • Other equipment: Intercom

    Construction

    Type & style
    • Home type: SingleFamily
    • Property subtype: Single Family Residence
    Materials
    • Brick
    • Roof: Dimensional Shingles
    Condition
    • New construction: No
    • Year built: 1988

    Utilities & green energy

    • Gas: CenterPoint Energy
    • Sewer: Public Sewer
    • Water: Public

    Community & HOA

    Community
    • Security: Security System, Smoke Detector(s)
    • Subdivision: Oak View Place / Oakview Place
    Location
    • Region: Evansville

    Financial & listing details

    • Tax assessed value: $338,000
    • Annual tax amount: $3,424
    • Date on market: 7/6/2023
    • Listing terms: Cash,Conventional,FHA

    Price history

    DateEventPrice
    7/5/2023Sold$405,000-1%
    Source: IRMLS #202309615 Report a problem
    5/27/2023Pending sale$409,000
    Source: IRMLS #202309615 Report a problem
    5/15/2023Listed for sale$409,000
    Source: IRMLS #202309615 Report a problem
    4/13/2023Pending sale$409,000
    Source: IRMLS #202309615 Report a problem
    4/2/2023Listed for sale$409,000+57.3%
    Source: IRMLS #202309615 Report a problem
    5/10/2010Sold$260,000-3.7%$80/sqft
    Source: Agent Provided Report a problem
    3/6/2010Price change$269,900-3.6%$83/sqft
    Source: FC Tucker Emge REALTORS Newburgh #170934 Report a problem
    1/16/2010Listed for sale$279,900+9.3%$86/sqft
    Source: FC Tucker Emge REALTORS Newburgh #170934 Report a problem
    10/24/2006Sold$256,000$78/sqft
    Source: Agent Provided Report a problem

    Public tax history

    YearProperty taxesTax assessment
    2025$3,371 +3.6%$338,000 +8.4%
    2024$3,255 -4.9%$311,800 +0.6%
    2023$3,424 +19%$309,800 -0.4%
    2022$2,877 +2.4%$311,200 +20.8%
    2021$2,808 +0.6%$257,600
    2020$2,791 -5.3%$257,600
    2019$2,947 +1%$257,600 -4.8%
    2018$2,917 +14.8%$270,600 +0.9%
    2017$2,542 $268,300 +9.2%
    2016$2,542 +4.7%$245,600 +1.5%
    2014$2,429 -1.9%$241,900 +0.8%
    2013$2,475 +2.7%$240,000 +1.1%
    2012$2,411 +12.1%$237,500 -6.8%
    2011$2,150 +6%$254,900
    2010$2,029 +11.5%$254,900 +0.8%
    2009$1,820 $253,000 +0.5%
    2008-- $251,700 +1.2%
    2007-- $248,800
    2006-- --
    2003-- $124,700
    2001-- $124,700
    Find assessor info on the county website

    Neighborhood: Oakhill

    Nearby schools

    GreatSchools rating
    Schools provided by the listing agent
    • Elementary: Oakhill
    • Middle: North
    • High: North
    • District: Evansville-Vanderburgh School Corp.

    Source: IRMLS. This data may not be complete. We recommend contacting the local school district to confirm school assignments for this home.

    Get pre-qualified for a loan
    At Zillow Home Loans, we can pre-qualify you in as little as 5 minutes with no impact to your credit score.

    An equal housing lender. NMLS #10287.

    Sell for more on Zillow
    Get a Zillow Showcase℠ listing at no additional cost and you could sell for .
    $458,300
    2% more
    +$9,166
    With Zillow Showcase(estimated)
    $467,466