This second-floor condo is centrally located in the city of Bismarck, giving you the opportunity to live close to shopping, schools, and parks making this a prime location to call home. This unit offers a living room with a wood-burning fireplace, ideal for warmth and atmosphere. There is a primary bedroom that features a full bath and walk in closet. A second bedroom also offers a walk-in closet and is close to the 2nd full bath. Enjoy the convenience of an in-suite laundry with a washer and dryer included. Looking out from the balcony that is located off the living room you will enjoy the morning sun as you are located overlooking the courtyard. This unit also includes a detached single garage with an extra assigned parking spot. With a manageable HOA fee of $200 per month, essential services like snow removal, exterior insurance, and lawn care are covered along with water, sewer and trash.
Don't miss out on this opportunity to own a centrally located condo with all the amenities you need. Schedule a showing with an agent today!
Sold
Price Unknown
2920 Ontario Ln APT 6, Bismarck, ND 58503
2beds
1,008sqft
Condominium
Built in 1981
-- sqft lot
$152,200 Zestimate®
$--/sqft
$1,362 Estimated rent
Home value
$152,200
$142,000 - $164,000
$1,362/mo
Zestimate® history
Owner options
List your home for rent
$1,362/mo
Rent Zestimate®
Find your next renter with Zillow Rental Manager. Plus, with online applications, you can quickly screen prospective tenants – for free.
$1,362/mo
Rent Zestimate®
Refinance and save
$200/mo
Est. payment
Refinancing to a lower rate could help reduce your monthly payments and save thousands over the life of the loan.
$200/mo
Est. payment
Explore your selling options
Work with a Zillow partner agent
Leverage their expertise and Zillow's premium Showcase listings to get your home seen by more buyers.
Get startedList with your own agent
Get your home in front of millions of buyers by listing it on Zillow.
Learn how to do itSell it yourself
Take full control of how buyers see your home on Zillow by listing For Sale by Owner (FSBO).
List your homeWhat's special
Wood - burning fireplaceExterior insuranceWalk in closetAssigned parking spotLive close to shopping
Zillow last checked:
Listing updated:
Listed by:
AMY D HULLET 701-527-5816,
CENTURY 21 Morrison Realty
Bought with:
CHRIS MORRIS, 9110
CENTURY 21 Morrison Realty
Source: Great North MLS,MLS#: 4011740
Facts & features
Interior
Bedrooms & bathrooms
- Bedrooms: 2
- Bathrooms: 2
- Full bathrooms: 2
Primary bedroom
- Level: Main
Bedroom 2
- Level: Main
Primary bathroom
- Description: Full Bath
- Level: Main
Bathroom 2
- Description: Full Bath
- Level: Main
Dining room
- Level: Main
Kitchen
- Level: Main
Laundry
- Description: Closet
- Level: Main
Living room
- Level: Main
Heating
- Forced Air, Natural Gas
Cooling
- Central Air
Appliances
- Included: Dishwasher, Dryer, Microwave Hood, Range, Refrigerator, Washer
- Laundry: Main Level
Features
- Main Floor Bedroom, Primary Bath, Walk-In Closet(s)
- Flooring: Vinyl, Carpet
- Windows: Window Treatments
- Basement: Full
- Number of fireplaces: 1
- Fireplace features: Living Room, Wood Burning
Interior area
- Total structure area: 1,008
- Total interior livable area: 1,008 sqft
- Finished area above ground: 1,008
- Finished area below ground: 0
Property
Parking
- Total spaces: 1
- Parking features: Detached, Garage Door Opener, Additional Parking, Concrete
- Garage spaces: 1
Features
- Patio & porch: Deck
- Exterior features: Balcony, Keyless Entry
- Fencing: None
Lot
- Size: 2.27 Acres
- Features: Level
Details
- Parcel number: 0786001007
Construction
Type & style
- Home type: Condo
- Architectural style: Apartment
- Property subtype: Condominium
Materials
- Brick, Vinyl Siding
- Foundation: Concrete Perimeter
- Roof: Shingle
Condition
- New construction: No
- Year built: 1981
Utilities & green energy
- Sewer: Public Sewer
- Water: Public
- Utilities for property: Sewer Connected, Natural Gas Connected, Water Connected, Trash Pickup - Public, Electricity Connected
Community & HOA
HOA
- Has HOA: Yes
- Services included: Common Area Maintenance, Insurance, Maintenance Grounds, Maintenance Structure, Sewer, Snow Removal, Trash, Water
- HOA fee: $200 monthly
Location
- Region: Bismarck
Financial & listing details
- Annual tax amount: $1,201
- Date on market: 2/12/2024
- Electric utility on property: Yes
Price history
| Date | Event | Price |
|---|---|---|
| 5/10/2024 | Sold | -- |
Source: Great North MLS #4011740 Report a problem | ||
| 4/5/2024 | Pending sale | $125,900$125/sqft |
Source: Great North MLS #4011740 Report a problem | ||
| 2/12/2024 | Listed for sale | $125,900+9.6%$125/sqft |
Source: Great North MLS #4011740 Report a problem | ||
| 7/8/2021 | Sold | -- |
Source: Great North MLS #3410782 Report a problem | ||
| 5/12/2021 | Pending sale | $114,900$114/sqft |
Source: BMMLS #410782 Report a problem | ||
| 4/26/2002 | Sold | -- |
Source: Great North MLS #3203574 Report a problem | ||
| 2/23/2001 | Sold | -- |
Source: Great North MLS #3200083 Report a problem | ||
Public tax history
Tax history is unavailable.
Neighborhood: 58503
Nearby homes
- $--2 bd1 ba1k sqft2900 Ontario Ln APT 1, Bismarck, ND 58503Sold
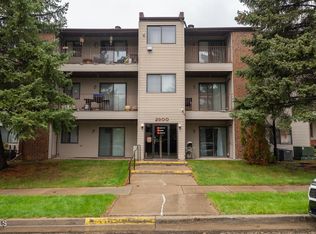
- $--2 bd2 ba992 sqft2920 Ontario Ln APT 9, Bismarck, ND 58503Sold

- $136,7002 bd2 ba992 sqft2920 Ontario Ln, Bismarck, ND 58503Off Market
- $142,8002 bd2 ba992 sqft2920 Ontario Ln, Bismarck, ND 58503Off Market
- $141,6002 bd2 ba992 sqft2920 Ontario Ln, Bismarck, ND 58503Off Market
- $140,6002 bd2 ba992 sqft2920 Ontario Ln, Bismarck, ND 58503Off Market
- $142,4002 bd2 ba992 sqft2920 Ontario Ln, Bismarck, ND 58503Off Market
- $142,4002 bd2 ba992 sqft2920 Ontario Ln, Bismarck, ND 58503Off Market
Nearby schools
GreatSchools rating
- 7/10Northridge Elementary SchoolGrades: K-5Distance: 1 mi
- 7/10Horizon Middle SchoolGrades: 6-8Distance: 1.2 mi
- 9/10Century High SchoolGrades: 9-12Distance: 0.8 mi
Schools provided by the listing agent
- Elementary: Northridge
- Middle: Horizon
- High: Century High
Source: Great North MLS. This data may not be complete. We recommend contacting the local school district to confirm school assignments for this home.
- North Dakota
- Burleigh County
- Bismarck
- 58503
- 2920 Ontario Ln Apartment 6
Nearby cities
Nearby zip codes
Other Bismarck Topics
