Following a water leak in 2023, remediation efforts were initiated, though final restoration has not yet been completed. Step inside this light-filled 3-bedroom, 2.5-bath home in the gated Soleil West community. The open-concept layout features tile throughout the main living areas, a walk-in pantry, and a spacious primary suite with tray ceiling, walk-in closet, dual sinks, soaking tub, and glass walk-in shower. The kitchen and bathrooms are ready for your own touch - just add lower cabinets and simple updates and enjoy! Brand new screens in the pool area plus a spa, and water feature overlooking a peaceful, private backdrop with no rear neighbors. Low HOA fees and access to community amenities, all close to shopping, dining, SRQ airport, and Sarasota’s beaches.
Sold for $445,000
$445,000
2920 ORIOLE DRIVE, SARASOTA, FL 34243
3beds
2,035sqft
Single Family Residence
Built in 2016
6,220 Square Feet Lot
$438,300 Zestimate®
$219/sqft
$3,824 Estimated rent
Home value
$438,300
$403,000 - $478,000
$3,824/mo
Zestimate® history
Owner options
List your home for rent
$3,824/mo
Rent Zestimate®
Find your next renter with Zillow Rental Manager. Plus, with online applications, you can quickly screen prospective tenants – for free.
$3,824/mo
Rent Zestimate®
Refinance and save
$3,058/mo
Est. payment
Refinancing to a lower rate could help reduce your monthly payments and save thousands over the life of the loan.
$3,058/mo
Est. payment
Explore your selling options
Work with a Zillow partner agent
Leverage their expertise and Zillow's premium Showcase listings to get your home seen by more buyers.
Get startedList with your own agent
Get your home in front of millions of buyers by listing it on Zillow.
Learn how to do itSell it yourself
Take full control of how buyers see your home on Zillow by listing For Sale by Owner (FSBO).
List your homeWhat's special
Peaceful private backdropWater featureOpen-concept layoutSpacious primary suiteSoaking tubTray ceilingGlass walk-in shower
Zillow last checked:
Listing updated:
Listed by:
Laura Rode 941-724-9957,
KELLER WILLIAMS ON THE WATER S 941-803-7522,
Matthew Rode 941-241-7949,
KELLER WILLIAMS ON THE WATER S
Bought with:
Lisa McBride Ramler, 3377672
REAL BROKER, LLC
Source: Stellar MLS,MLS#: A4656298 Originating MLS: Sarasota - Manatee
Originating MLS: Sarasota - Manatee
Facts & features
Interior
Bedrooms & bathrooms
- Bedrooms: 3
- Bathrooms: 3
- Full bathrooms: 2
- 1/2 bathrooms: 1
Primary bedroom
- Features: Ceiling Fan(s), Walk-In Closet(s)
- Level: First
- Area: 300 Square Feet
- Dimensions: 15x20
Bedroom 2
- Features: Ceiling Fan(s), Built-in Closet
- Level: First
- Area: 132 Square Feet
- Dimensions: 12x11
Bedroom 3
- Features: Ceiling Fan(s), Built-in Closet
- Level: First
- Area: 156 Square Feet
- Dimensions: 12x13
Primary bathroom
- Features: Dual Sinks, Exhaust Fan, Garden Bath, Granite Counters, Single Vanity, Stone Counters, Tub with Separate Shower Stall, Water Closet/Priv Toilet
- Level: First
- Area: 168 Square Feet
- Dimensions: 12x14
Dining room
- Level: First
- Area: 108 Square Feet
- Dimensions: 9x12
Kitchen
- Level: First
- Area: 143 Square Feet
- Dimensions: 11x13
Living room
- Features: Ceiling Fan(s)
- Level: First
- Area: 374 Square Feet
- Dimensions: 17x22
Office
- Features: Ceiling Fan(s)
- Level: First
- Area: 156 Square Feet
- Dimensions: 12x13
Heating
- Central
Cooling
- Central Air
Appliances
- Included: Dryer, Exhaust Fan, Microwave, Washer
- Laundry: Inside, Laundry Room
Features
- Ceiling Fan(s), Crown Molding, Living Room/Dining Room Combo, Open Floorplan, Primary Bedroom Main Floor, Solid Surface Counters, Stone Counters, Thermostat, Tray Ceiling(s), Vaulted Ceiling(s), Walk-In Closet(s)
- Flooring: Carpet, Tile
- Windows: Hurricane Shutters
- Has fireplace: No
Interior area
- Total structure area: 2,751
- Total interior livable area: 2,035 sqft
Property
Parking
- Total spaces: 2
- Parking features: Driveway
- Attached garage spaces: 2
- Has uncovered spaces: Yes
Features
- Levels: One
- Stories: 1
- Patio & porch: Porch
- Exterior features: Sidewalk
- Has private pool: Yes
- Pool features: In Ground, Screen Enclosure
- Has spa: Yes
- Spa features: In Ground
- Fencing: Fenced
Lot
- Size: 6,220 Square Feet
- Residential vegetation: Mature Landscaping, Trees/Landscaped
Details
- Parcel number: 2031604259
- Zoning: PDMU
- Special conditions: None
Construction
Type & style
- Home type: SingleFamily
- Property subtype: Single Family Residence
Materials
- Other
- Foundation: Slab
- Roof: Concrete,Tile
Condition
- New construction: No
- Year built: 2016
Utilities & green energy
- Sewer: Public Sewer
- Water: Public
- Utilities for property: Electricity Available
Community & HOA
Community
- Features: Pool, Sidewalks
- Security: Security System
- Pet fee: $0 monthly
- Subdivision: SOLEIL WEST PH II
HOA
- Has HOA: Yes
- Amenities included: Pool
- Services included: Common Area Taxes, Community Pool, Insurance, Maintenance Structure, Maintenance Grounds, Manager, Pool Maintenance, Recreational Facilities, Security
- HOA fee: $88 monthly
- HOA name: Loren Lysen
Location
- Region: Sarasota
Financial & listing details
- Price per square foot: $219/sqft
- Tax assessed value: $490,697
- Annual tax amount: $7,040
- Date on market: 6/28/2025
- Cumulative days on market: 19 days
- Listing terms: Cash,Conventional,FHA,VA Loan
- Ownership: Fee Simple
- Total actual rent: 0
- Electric utility on property: Yes
- Road surface type: Asphalt
Price history
| Date | Event | Price |
|---|---|---|
| 7/31/2025 | Sold | $445,000-10.8%$219/sqft |
Source:  Stellar MLS #A4656298 Report a problem Stellar MLS #A4656298 Report a problem | ||
| 7/17/2025 | Pending sale | $499,000$245/sqft |
Source: Stellar MLS #A4656298 Report a problem | ||
| 6/28/2025 | Listed for sale | $499,000+22.9%$245/sqft |
Source: Stellar MLS #A4656298 Report a problem | ||
| 2/17/2016 | Sold | $405,918$199/sqft |
Source: Public Record Report a problem | ||
Public tax history
| Year | Property taxes | Tax assessment |
|---|---|---|
| 2025 | $7,386 +4.9% | $478,818 +10% |
| 2024 | $7,040 +2.5% | $435,289 +10% |
| 2023 | $6,870 +11.5% | $395,717 +10% |
| 2022 | $6,162 +14.8% | $359,743 +10% |
| 2021 | $5,365 +5.9% | $327,039 +6.7% |
| 2020 | $5,066 -2.3% | $306,368 -1.6% |
| 2019 | $5,184 | $311,247 +1.4% |
| 2018 | $5,184 +0.4% | $306,853 +1.4% |
| 2017 | $5,165 | $302,673 +450.3% |
| 2016 | -- | $55,000 +260.9% |
| 2015 | -- | $15,238 |
Find assessor info on the county website
Neighborhood: 34243
Nearby homes
- $431,5003 bd2 ba1.8k sqft2916 Oriole Dr, Sarasota, FL 34243Off Market
- $478,5003 bd3 ba2k sqft2924 Oriole Dr, Sarasota, FL 34243Off Market
- $549,7004 bd3 ba2.8k sqft2912 Oriole Dr, Sarasota, FL 34243Off Market
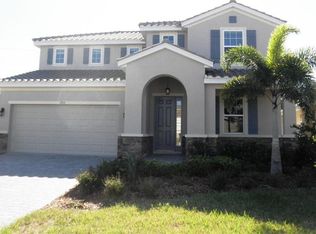
- $470,4003 bd2 ba2k sqft2928 Oriole Dr, Sarasota, FL 34243Off Market
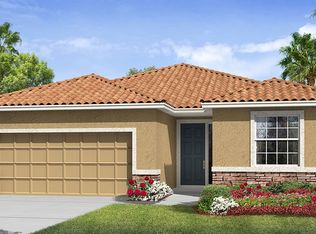
- $414,7003 bd2 ba1.8k sqft2932 Oriole Dr, Sarasota, FL 34243Off Market
- $460,1003 bd3 ba2k sqft2908 Oriole Dr, Sarasota, FL 34243Off Market
- $486,2004 bd2 ba2k sqft2921 Oriole Dr, Sarasota, FL 34243Off Market
- $513,7003 bd3 ba2.5k sqft2925 Oriole Dr, Sarasota, FL 34243Off Market
Nearby schools
GreatSchools rating
- 7/10Kinnan Elementary SchoolGrades: PK-5Distance: 1 mi
- 3/10Southeast High SchoolGrades: 8-12Distance: 5.4 mi
- 4/10Braden River Middle SchoolGrades: 6-8Distance: 6.3 mi
Schools provided by the listing agent
- Elementary: Kinnan Elementary
- Middle: Braden River Middle
- High: Southeast High
Source: Stellar MLS. This data may not be complete. We recommend contacting the local school district to confirm school assignments for this home.
Get a cash offer in 3 minutes
Find out how much your home could sell for in as little as 3 minutes with a no-obligation cash offer.
Estimated market value
$438,300
Get a cash offer in 3 minutes
Find out how much your home could sell for in as little as 3 minutes with a no-obligation cash offer.
Estimated market value
$438,300
- Florida
- Manatee County
- Sarasota
- 34243
- 2920 ORIOLE DRIVE
Nearby cities
Nearby neighborhoods
Nearby zip codes
Other Sarasota Topics
