Welcome to Osprey Reserve! Located in the exquisite Raven at Three Peaks Golf Course Community, this completely updated Three Bedroom Three Bath home with flex space bonus room checks every box for a mountain escape. Quiet serene location on a cul de sac, adjacent to the #1 Fairway of the RAVEN, privacy, mountain views and close to 5 ski resorts. A short walk to the Raven Clubhouse for a bite to eat, a round of golf or Nordic Skiing in the Winter, walking paths, park and community center are a few of the amenities offered in this prestigious enclave located just a few minutes from downtown Silverthorne. Osprey offers a luxurious yet comfortable environment for hosting friends and family. The dream kitchen features expansive use of Cambria Quartz countertops, alder cabinetry, high end stainless appliances and huge center island for entertaining. The generous patio off the dining room is perfect for barbeques and happy hours. Each en suite bath is tastefully updated with designer finishes. Gorgeous hardwood flooring on the main level and grand vaulted ceilings create an airy ambiance. Plenty of of windows flood the home in light and fresh mountain air.
Sold for $1,575,000
$1,575,000
2920 Osprey Lane, Silverthorne, CO 80498
3beds
2,380sqft
Townhouse
Built in 2005
3,040 Square Feet Lot
$1,548,500 Zestimate®
$662/sqft
$4,642 Estimated rent
Home value
$1,548,500
$1.46M - $1.64M
$4,642/mo
Zestimate® history
Owner options
List your home for rent
$4,642/mo
Rent Zestimate®
Find your next renter with Zillow Rental Manager. Plus, with online applications, you can quickly screen prospective tenants – for free.
$4,642/mo
Rent Zestimate®
Refinance and save
$16,481/mo
Est. payment
Refinancing to a lower rate could help reduce your monthly payments and save thousands over the life of the loan.
$16,481/mo
Est. payment
Explore your selling options
Work with a Zillow partner agent
Leverage their expertise and Zillow's premium Showcase listings to get your home seen by more buyers.
Get startedList with your own agent
Get your home in front of millions of buyers by listing it on Zillow.
Learn how to do itSell it yourself
Take full control of how buyers see your home on Zillow by listing For Sale by Owner (FSBO).
List your homeWhat's special
Zillow last checked:
Listing updated:
Listed by:
Susan K. Byers epsbyers@gmail.com,
Exclusive Properties of the Summit
Bought with:
Seth Seidel, FA100098668
RE/MAX Properties of the Summit
Source: Altitude Realtors,MLS#: S1049093 Originating MLS: Summit Association of Realtors
Originating MLS: Summit Association of RealtorsFacts & features
Interior
Bedrooms & bathrooms
- Bedrooms: 3
- Bathrooms: 3
- Full bathrooms: 1
- 3/4 bathrooms: 2
Bonus room
- Level: Main
Heating
- Radiant
Appliances
- Included: Bar Fridge, Convection Oven, Dishwasher, Disposal, Microwave, Range, Refrigerator, Dryer, Washer
- Laundry: In Unit
Features
- Ceiling Fan(s), Fireplace, High Ceilings, Jack and Jill Bath, Kitchen Island, Primary Suite, Open Floorplan, Pantry, Quartz Counters, Solid Surface Counters, Smart Thermostat, Cable TV, Vaulted Ceiling(s), Walk-In Closet(s)
- Flooring: Carpet, Stone, Tile, Wood
- Basement: None
- Number of fireplaces: 1
- Fireplace features: Gas
Interior area
- Total interior livable area: 2,380 sqft
Property
Parking
- Total spaces: 2
- Parking features: Garage
- Garage spaces: 2
Features
- Levels: Two
- Patio & porch: Patio
- Exterior features: Sprinkler/Irrigation
- Has view: Yes
- View description: Golf Course, Mountain(s), Trees/Woods
Lot
- Size: 3,040 Square Feet
- Features: Cul-De-Sac, City Lot, Landscaped, Open Space, On Golf Course, See Remarks
Details
- Parcel number: 6512123
- Zoning description: Planned Unit Development
Construction
Type & style
- Home type: Townhouse
- Property subtype: Townhouse
Materials
- Rock, Wood Frame
- Foundation: Poured
- Roof: Asphalt
Condition
- Resale
- Year built: 2005
Utilities & green energy
- Sewer: Connected, Public Sewer
- Water: Public
- Utilities for property: Electricity Available, Natural Gas Available, High Speed Internet Available, Sewer Available, Trash Collection, Water Available, Cable Available, Sewer Connected
Community & HOA
Community
- Features: Golf, Trails/Paths, Near State Park
- Subdivision: Osprey Reserve Sub
HOA
- Has HOA: Yes
- HOA fee: $7,140 annually
- HOA name: Summit Resort Group
- HOA phone: 970-468-9137
Location
- Region: Silverthorne
Financial & listing details
- Price per square foot: $662/sqft
- Tax assessed value: $1,641,000
- Annual tax amount: $3,740
- Date on market: 5/23/2024
- Cumulative days on market: 50 days
- Listing agreement: Exclusive Agency
- Exclusions: Yes, Staging Items
- Ownership type: Sole Proprietor
- Road surface type: Paved
Price history
| Date | Event | Price |
|---|---|---|
| 8/20/2024 | Sold | $1,575,000-9.2%$662/sqft |
Source:  Altitude Realtors #S1049093 Report a problem Altitude Realtors #S1049093 Report a problem | ||
| 7/14/2024 | Pending sale | $1,735,000$729/sqft |
Source: Altitude Realtors #S1049093 Report a problem | ||
| 6/24/2024 | Price change | $1,735,000-3.3%$729/sqft |
Source: Altitude Realtors #S1049093 Report a problem | ||
| 5/23/2024 | Listed for sale | $1,795,000+174%$754/sqft |
Source: Altitude Realtors #S1049093 Report a problem | ||
| 9/5/2014 | Sold | $655,000+12.9%$275/sqft |
Source: Altitude Realtors #S386862 Report a problem | ||
| 11/7/2005 | Sold | $580,000$244/sqft |
Source: Public Record Report a problem | ||
Public tax history
| Year | Property taxes | Tax assessment |
|---|---|---|
| 2025 | $4,960 -4.2% | $102,563 +3% |
| 2024 | $5,180 +38.5% | $99,582 -1% |
| 2023 | $3,740 -0.9% | $100,548 +53.6% |
| 2022 | $3,773 +12.6% | $65,469 -2.8% |
| 2021 | $3,351 +1.4% | $67,353 +5.4% |
| 2019 | $3,304 -99% | $63,896 +14.3% |
| 2017 | $318,482 +8822.8% | $55,882 +13.3% |
| 2016 | $3,569 +12.1% | $49,311 |
| 2015 | $3,185 +2.5% | $49,311 +11.6% |
| 2014 | $3,107 +10.5% | $44,178 |
| 2013 | $2,812 | $44,178 -17.1% |
| 2012 | -- | $53,267 |
| 2011 | -- | $53,267 -8.3% |
| 2010 | -- | $58,104 |
Find assessor info on the county website
Neighborhood: 80498
Nearby homes
- $1,463,8003 bd3 ba2.3k sqft2918 Osprey Ln, Silverthorne, CO 80498Off Market

- $1,513,7003 bd3 ba2.3k sqft2916 Osprey Ln, Silverthorne, CO 80498Off Market
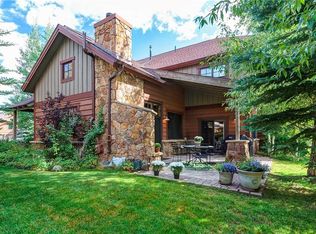
- $1,447,4003 bd3 ba2.3k sqft2922 Osprey Ln, Silverthorne, CO 80498Off Market

- $1,625,0003 bd3 ba2.3k sqft2922 Osprey Ln #2922, Silverthorne, CO 80498For Sale
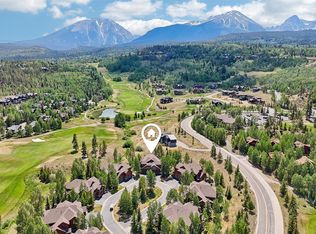
- $1,474,6003 bd2 ba2.3k sqft2924 Osprey Ln, Silverthorne, CO 80498Off Market
- $1,499,1003 bd2 ba2.3k sqft2914 Osprey Ln, Silverthorne, CO 80498Off Market
- $1,500,0003 bd3 ba2.3k sqft2928 Osprey Ln #2928, Silverthorne, CO 80498Sold
- $1,505,4003 bd2 ba2.3k sqft2926 Osprey Ln, Silverthorne, CO 80498Off Market
Nearby schools
GreatSchools rating
- 5/10Silverthorne Elementary SchoolGrades: PK-5Distance: 0.3 mi
- 4/10Summit Middle SchoolGrades: 6-8Distance: 5.5 mi
- 5/10Summit High SchoolGrades: 9-12Distance: 7 mi
Schools provided by the listing agent
- Elementary: Silverthorne
- Middle: Summit
- High: Summit
Source: Altitude Realtors. This data may not be complete. We recommend contacting the local school district to confirm school assignments for this home.


Get pre-qualified for a loan
At Zillow Home Loans, we can pre-qualify you in as little as 5 minutes with no impact to your credit score.An equal housing lender. NMLS #10287.
Sell for more on Zillow
Get a Zillow Showcase℠ listing at no additional cost and you could sell for .
$1,548,500
2% more
+$30,970
With Zillow Showcase(estimated)
$1,579,470
- Colorado
- Summit County
- Silverthorne
- 80498
- 2920 Osprey Lane
Nearby cities
Nearby zip codes
Other Silverthorne Topics
