Skip main navigation
Closed
  • $540,000

    2920 Oxbow Dr, Carson City, NV 89706

    3beds
    1,899sqft
    Single Family Residence
    Built in 2002
    5,227.2 Square Feet Lot
    $547,400 Zestimate®
    $284/sqft
    $2,594 Estimated rent

    Home value

    $547,400

    $520,000 - $575,000

    $2,594/mo

    Zestimate® history
    Loading
    Loading...

    Owner options

    List your home for rent

    $2,594/mo

    Rent Zestimate®

    Find your next renter with Zillow Rental Manager. Plus, with online applications, you can quickly screen prospective tenants – for free.

    Learn more

    $2,594/mo

    Rent Zestimate®

    Refinance and save

    $3,126/mo

    Est. payment

    Refinancing to a lower rate could help reduce your monthly payments and save thousands over the life of the loan.

    See today's rates

    $3,126/mo

    Est. payment

    Explore your selling options

    Work with a Zillow partner agent

    Leverage their expertise and Zillow's premium Showcase listings to get your home seen by more buyers.

    Get started

    List with your own agent

    Get your home in front of millions of buyers by listing it on Zillow.

    Learn how to do it

    Sell it yourself

    Take full control of how buyers see your home on Zillow by listing For Sale by Owner (FSBO).

    List your home

    What's special

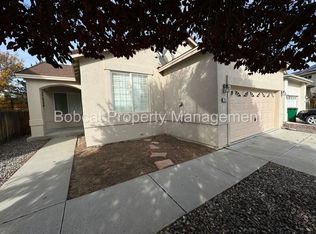
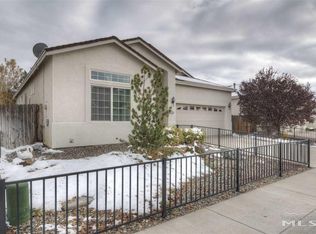
    Exceptionally Polished Turn-Key Home With Beautiful Upgrades!?Ideally located in a peaceful neighborhood and situated on a low traffic street, this home is just steps from Steinheimer Park. The home welcomes you with its classic stucco exterior, manicured landscaping, and charming covered entry., Inside, the open-concept design is perfect for modern living, boasting new luxury vinyl flooring, a fresh color palette, vaulted ceilings, and abundant natural light throughout. The living room features surround sound and the recently renovated gourmet kitchen shines with stainless-steel appliances, quartz countertops, subway tile backsplash, and updated fixtures. A custom pantry has been added for extra storage. The enclosed sunroom offers a peaceful retreat, ideal for use as a home office or playroom, and opens directly to the spacious backyard. The primary suite features ample closet space and a large bathroom, providing comfort and privacy. All bedrooms are located upstairs. Other upgrades include a new water heater, fixtures and hardware. Conveniently located near I-580, trails, Lake Tahoe, shopping, and top-rated schools, this home offers both comfort and convenience. ***Some small cosmetic alterations have been completed since photos were taken such as black hardware and a white painted banister.

    Zillow last checked:

    Listing updated:

    Listed by:

    Brie Forrester S.178488 530-913-1870,

    Dickson Realty - Downtown

    Bought with:

    Claudia Ann Rosa, S.200097

    Sierra Sotheby's Intl. Realty

    Source: NNRMLS,MLS#: 240012392MLS Logo

    Facts & features

    Interior

    Bedrooms & bathrooms
    • Bedrooms: 3
    • Bathrooms: 3
    • Full bathrooms: 2
    • 1/2 bathrooms: 1
    Heating
    • Fireplace(s), Forced Air, Natural Gas
    Cooling
    • Central Air, Refrigerated
    Appliances
    • Included: Dishwasher, Dryer, Gas Range, Microwave, Oven, Refrigerator, Smart Appliance(s), Washer
    • Laundry: Cabinets, Laundry Area, Laundry Room
    Features
    • Breakfast Bar, High Ceilings, Kitchen Island, Pantry, Walk-In Closet(s)
    • Flooring: Tile, Vinyl
    • Windows: Blinds, Double Pane Windows, Drapes, Rods, Vinyl Frames
    • Number of fireplaces: 1
    • Fireplace features: Gas Log
    Interior area
    • Total structure area: 1,899
    • Total interior livable area: 1,899 sqft

    Property

    Parking
    • Total spaces: 2
    • Parking features: Attached, Garage Door Opener
    • Attached garage spaces: 2
    Features
    • Stories: 2
    • Patio & porch: Patio
    • Exterior features: None
    • Fencing: Back Yard
    • Has view: Yes
    • View description: Mountain(s), Park/Greenbelt
    Lot
    • Size: 5,227 sqft
    • Features: Landscaped, Level, Sprinklers In Front, Sprinklers In Rear
    Details
    • Parcel number: 00269231
    • Zoning: SF6

    Construction

    Type & style
    • Home type: SingleFamily
    • Property subtype: Single Family Residence
    Materials
    • Stucco
    • Foundation: Crawl Space
    • Roof: Composition,Pitched,Shingle
    Condition
    • Year built: 2002

    Utilities & green energy

    • Sewer: Public Sewer
    • Water: Public
    • Utilities for property: Cable Available, Electricity Available, Internet Available, Natural Gas Available, Phone Available, Sewer Available, Water Available, Cellular Coverage, Water Meter Installed

    Community & neighborhood

    Security
    • Security features: Smoke Detector(s)
    Location
    • Region: Carson City
    • Subdivision: Resub Northridge Phase 6

    Other

    Other facts
    • Listing terms: 1031 Exchange,Cash,Conventional,FHA,VA Loan

    Price history

    DateEventPrice
    10/30/2024Sold$540,000+2%$284/sqft
    Source: NNRMLS #240012392 Report a problem
    9/30/2024Pending sale$529,500$279/sqft
    Source: NNRMLS #240012392 Report a problem
    9/26/2024Listed for sale$529,500-3.6%$279/sqft
    Source: NNRMLS #240012392 Report a problem
    1/27/2023Listing removed--
    Source: NNRMLS #220016877 Report a problem
    1/5/2023Price change$549,000-4.5%$289/sqft
    Source: NNRMLS #220016877 Report a problem
    12/8/2022Listed for sale$575,000+6.5%$303/sqft
    Source: NNRMLS #220016877 Report a problem
    7/12/2021Sold$540,000$284/sqft
    Source: Public Record Report a problem
    6/10/2021Pending sale$540,000$284/sqft
    Source: Assist2Sell #210007795 Report a problem
    6/3/2021Listed for sale$540,000+36%$284/sqft
    Source: Assist2Sell #210007795 Report a problem
    7/26/2019Sold$397,000-0.7%$209/sqft
    Source: NNRMLS #190008440 Report a problem
    6/20/2019Pending sale$399,900$211/sqft
    Source: RE/MAX Realty Affiliates CC #190008440 Report a problem
    6/7/2019Listed for sale$399,900+55.6%$211/sqft
    Source: RE/MAX Realty Affiliates CC #190008440 Report a problem
    2/10/2009Sold$257,000-25.5%$135/sqft
    Source: Public Record Report a problem
    5/24/2008Listing removed$345,000$182/sqft
    Source: Listhub #70017639 Report a problem
    3/18/2008Listed for sale$345,000$182/sqft
    Source: Listhub #70017639 Report a problem

    Public tax history

    YearProperty taxesTax assessment
    2025$2,673 +8.2%$120,355 -0.4%
    2024$2,471 +8%$120,849 +10.4%
    2023$2,288 -1.8%$109,478 +13.2%
    2022$2,329 +8%$96,727 +6.5%
    2021$2,157 $90,850 +6.5%
    2019$2,157 +61.5%$85,283 +4.5%
    2018$1,336 +2.6%$81,643 +2.7%
    2017$1,301 +3.4%$79,464 -1.7%
    2016$1,259 +2.5%$80,852 +11.6%
    2015$1,228 +3%$72,443 +27.8%
    2014$1,193 -8.3%$56,668 +14.9%
    2013$1,301 -26.4%$49,310 -7.6%
    2012$1,768 +14.6%$53,367 -27.3%
    2011$1,543 +6.3%$73,425 -14.5%
    2010$1,451 -30.1%$85,876 -9.3%
    2009$2,077 +8%$94,717 +1.6%
    2008$1,924 +7.2%$93,192 +15.2%
    2007$1,794 $80,885 +1.1%
    2006-- $80,019 +14.8%
    2005-- $69,724 +15.6%
    2004-- $60,296 +6.3%
    2003-- $56,701 +575%
    2002-- $8,400

    Find assessor info on the county website

    Neighborhood: 89706

    Nearby schools

    GreatSchools rating
    Schools provided by the listing agent
    • Elementary: Mark Twain
    • Middle: Carson
    • High: Carson

    Source: NNRMLS. This data may not be complete. We recommend contacting the local school district to confirm school assignments for this home.

    Get a cash offer in 3 minutes
    Find out how much your home could sell for in as little as 3 minutes with a no-obligation cash offer.
    Estimated market value
    $547,400
    Get a cash offer in 3 minutes
    Find out how much your home could sell for in as little as 3 minutes with a no-obligation cash offer.
    Estimated market value
    $547,400