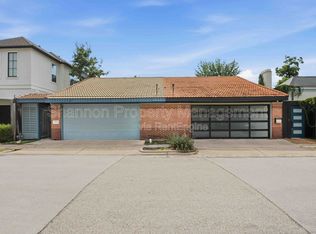
This stunning custom-built home offers over 4,500 sq. ft. of luxurious living just minutes from the Texas Medical Center and Downtown Houston. Available furnished as well, this exceptional residence features elegant finishes, soaring ceilings, and a thoughtfully designed floor plan ideal for everyday living and entertaining. The chef-inspired gourmet kitchen boasts premium upgraded appliances, abundant custom cabinetry, expansive prep space, and opens seamlessly to the spacious family room. The first-floor primary suite offers a private sitting area and spa-inspired bath. Upstairs are three oversized ensuite bedrooms, including an optional second primary suite, a large game room, abundant storage, and utility rooms on both levels. Outside, enjoy a paved patio, double-wide driveway, porte-cochere, and a detached two-car garage.
Copyright notice - Data provided by HAR.com 2022 - All information provided should be independently verified.
House for rent
Singlefamily
Available now
Cats, dogs OK
Air conditioner, electric
In unit laundry
2 Attached garage spaces parking
Electric
What's special
Elegant finishesDetached two-car garagePrivate sitting areaPaved patioThree oversized ensuite bedroomsThoughtfully designed floor planSoaring ceilings
- 73 days |
- -- |
- -- |
Zillow last checked:
Listing updated:
Travel times

Let’s turn your rent into credit progress
Build credit history with every on-time payment and get credit for the payment you’re already making.
Facts & features
Interior
Bedrooms & bathrooms
- Bedrooms: 4
- Bathrooms: 6
- Full bathrooms: 5
- 1/2 bathrooms: 1
Rooms
- Room types: 1 Living Area, Breakfast Nook, Entry, Family Room, Formal Dining, Kitchen/Dining Combo, Media Room, Office
Heating
- Electric
Cooling
- Air Conditioner, Electric
Appliances
- Included: Convection Oven, Dishwasher, Dryer, Garbage Disposal, Gas Oven, Gas Range, Microwave Oven, Refrigerator, Stove, Washer
- Laundry: In Unit
Features
- 1 Bedroom Up, 2 Bedrooms Up, 3 Bedrooms Up, Bar, Crown Molding, High Ceilings, Open Ceiling, Primary Bed - 1st Floor, Wet Bar
- Flooring: Tile, Wood
- Has fireplace: Yes
- Furnished: Yes
Interior area
- Total interior livable area: 4,525 sqft
Property
Parking
- Total spaces: 2
- Parking features: Attached, Detached, Garage
- Has attached garage: Yes
- Details: Contact manager
Features
- Stories: 2
- Exterior features: 1 Bedroom Up, 2 Bedrooms Up, 3 Bedrooms Up, Build Line Restricted, Open Ceiling, Primary Bed - 1 St Floor
Lot
- Features: Back Yard, Cleared
Details
- Additional structures: Garage(s)
- Parcel number: 0680170050006
Construction
Type & style
- Home type: SingleFamily
- Architectural style: Traditional
- Property subtype: SingleFamily
Condition
- Year built: 2008
Community & HOA
Location
- Region: Houston
Financial & listing details
- Lease term: Long Term
Nearby apartments for rent

Price history
| Date | Event | Price |
|---|---|---|
| 9/8/2026 | Price change | $5,495-6.9%$1/sqft |
Source:  HAR #38221011 Report a problem HAR #38221011 Report a problem | ||
| 8/19/2026 | Price change | $5,900-9.2%$1/sqft |
Source: HAR #38221011 Report a problem | ||
| 7/16/2026 | Listed for rent | $6,500-7.1%$1/sqft |
Source: HAR #38221011 Report a problem | ||
| 5/14/2026 | Listing removed | $7,000$2/sqft |
Source: Zillow Rentals Report a problem | ||
| 5/10/2026 | Listed for rent | $7,000$2/sqft |
Source: Zillow Rentals Report a problem | ||
| 4/14/2022 | Sold | -- |
Source: Agent Provided Report a problem | ||
| 3/27/2022 | Pending sale | $799,500$177/sqft |
Source:  HAR #90840923 Report a problem HAR #90840923 Report a problem | ||
| 3/18/2022 | Listed for sale | $799,500-5.4%$177/sqft |
Source: HAR #90840923 Report a problem | ||
| 3/1/2022 | Listing removed | -- |
Source: HAR #94517389 Report a problem | ||
| 10/27/2021 | Listed for sale | $845,000$187/sqft |
Source: HAR #94517389 Report a problem | ||
| 10/18/2021 | Listing removed | -- |
Source: HAR #19106856 Report a problem | ||
| 6/28/2021 | Price change | $845,000-6%$187/sqft |
Source: HAR #19106856 Report a problem | ||
| 3/31/2021 | Listed for sale | $899,000$199/sqft |
Source: HAR #14229714 Report a problem | ||